
BEDS3
BATHS2 full
SQUARE FEET2,848
MLS#2187118
STATUSPending
PROPERTY TYPEResidential - Single Family
SUBDIVISIONHatch Hollow
Property Description
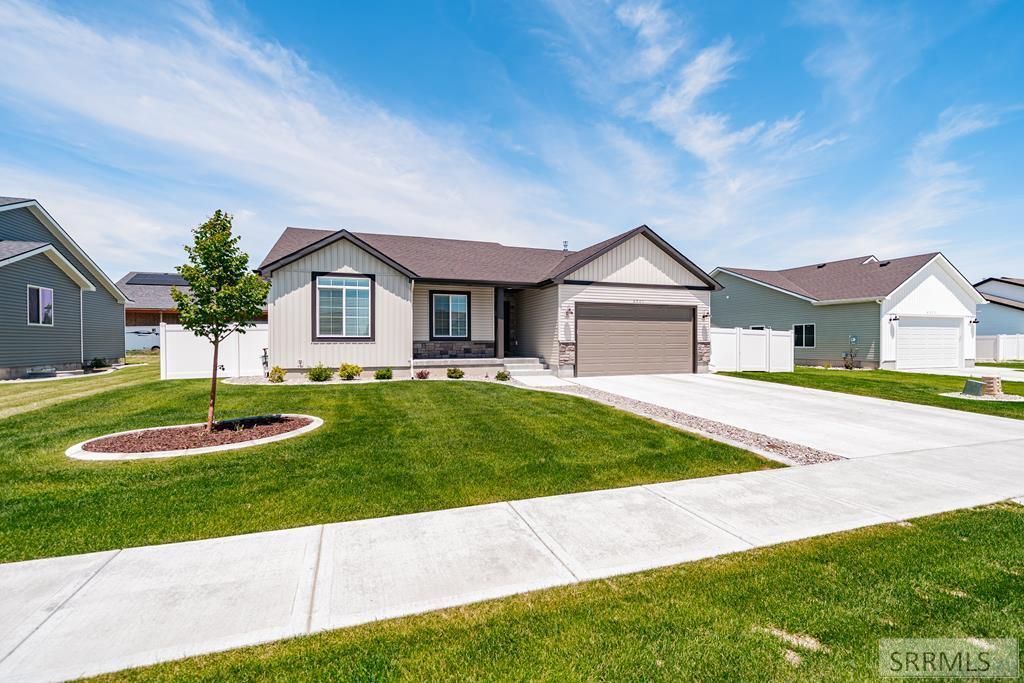
Welcome home to this adorable 3BR/2BA residence in the newly built Hatch Hollow subdivision. This lightly lived-in home is spotless, move-in ready, and showcases excellent curb appeal with a thoughtfully designed layout. Inside, abundant natural light fills the open living spaces, creating a bright and inviting atmosphere throughout. The kitchen is fully equipped with a gas stove/oven, refrigerator, microwave, and dishwasher, with the washer and dryer included. Additional features such as a gas hot water heater and water softener provide added comfort and efficiency. The main living areas flow seamlessly, and the split-bedroom floor plan offers ideal privacy while supporting both everyday living and effortless entertaining. Step outside to a private backyard featuring intentional landscaping that enhances both beauty and seclusion in this growing, highly desirable neighborhood. Conveniently located near shopping, restaurants, and entertainment, this home is also served by excellent schools, including the new Willow Creek Elementary School, opening Fall 2026. The unfinished basement offers exceptional potential for 2€“3 additional bedrooms, a full bathroom, and a spacious family room, giving you room to grow and customize. Call today to schedule your private showing.
Property Features
Property Type: Residential - Single Family
Basement: Daylight Windows, Egress Windows, Full, Unfinished
Basement: Yes
Cooling: Central Air
Garage: 2
Heating: Natural Gas, Forced Air
Home Style: Traditional
Lot Size: 0.25 Acres
Roof Type: Asphalt Shingle
Taxes: $1,511
Year Built: 2023
Feature Descriptions
Appliance: Dishwasher, Dryer, Disposal, Microwave, Gas Range, Refrigerator, Washer, Gas Water Heater, Water Softener Owned
Association Includes: Common Area
Days on Site: 30
Driveway: Concrete
Exterior: Stone, Vinyl Siding
Fencing: Vinyl, Full
Foundation: Concrete Perimeter
Handicap Access: No
HOA Fee: $100.00/Annually
HOA Y/N: Yes
Interior: Ceiling Fan(s), Garage Door Opener, Plumbed For Water Softener, Vaulted Ceiling(s), Walk-in Closet(s)
Landscaping: Established Lawn, Flower Beds, Sprinkler-Auto, Sprinkler System Full
Laundry: Main Level, Laundry Room
Parcel #: RPO6100007010O
Parking Type: 2 Stalls, Attached
Patio/Deck: 2,Covered, Patio, Porch
Rooms: Breakfast Nook/Bar, Main Floor Master Bedroom, Master Bath, Pantry
Sewer: Public Sewer
SQFT Above Grade: 1430
SQFT Basement: 1418
SQFT Below Grade: 1418
SQFT Main: 1430
Water: Public
Local Schools
High School: BONNEVILLE 93HS
Middle School: ROCKY MOUNTAIN 93JH
Elementary School: Willow Creek Elementary School
Listed By / Shown By
Listed By
Agency Name: Idaho Dream Homes Real Estate
Agency Phone: 2083532580
Shown By
Agent Name: Sabrina Coles
Agent Phone: (208) 243-7334
Agency Title: Coldwell Banker Tomlinson

Estimate Your Payment
Estimated Payment
$ 1,230.98 per month $977.02 Principal & Interest $125.92 Property Tax $128.04 Homeowner's InsuranceChange Payment Information
Privacy Policy / DMCA Notice / ADA Accessibility


This site is hosted, designed and copyright
© 1994 - 2026 by
Delta Media Group, Inc. -- Patent Pending --
4361 E Hatch Hollow Lane | MLS# 2187118
This single family home located at 4361 E Hatch Hollow Lane, Idaho Falls, ID 83401 is currently listed for sale with an asking price of $439,000. This property was built in 2023 and has 3 bedrooms and 2 full baths with 2848 sq. ft. E Hatch Hollow Lane is located in the Hatch Hollow subdivision. Search Hatch Hollow real estate on scoles.cbidahofalls.com today.