
BEDS3
BATHS2 full
SQUARE FEET2,967
MLS#2187170
STATUSPending
PROPERTY TYPEResidential - Single Family
SUBDIVISIONHatch Hollow
Property Description
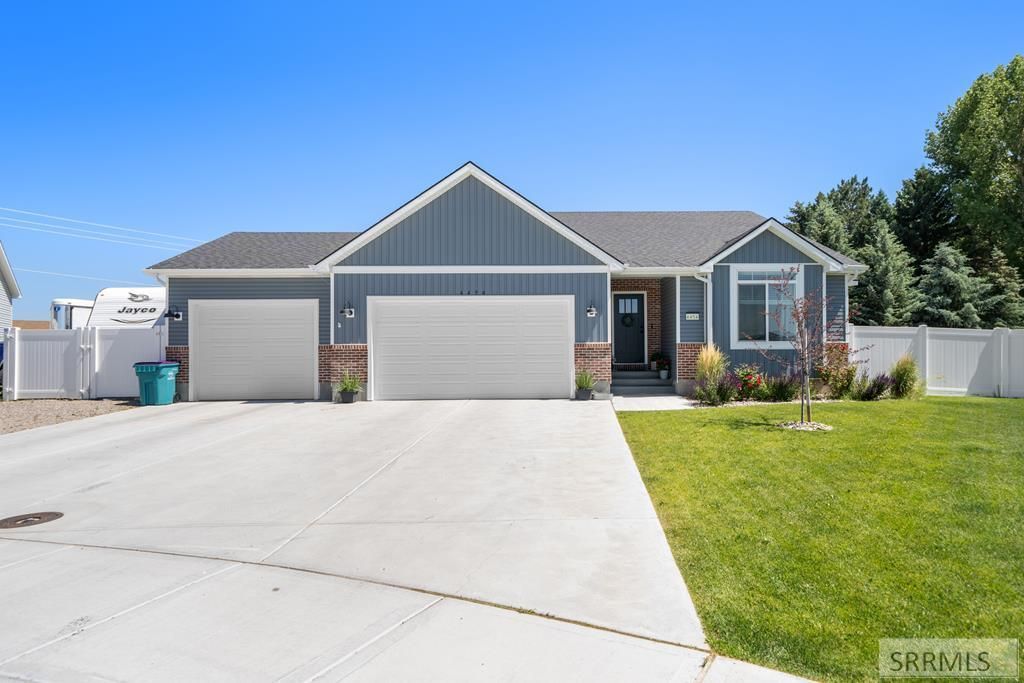
Check out this Stunner!!!! Almost brand new but with the benefits of a beautiful manicured yard, sprinkler system, vinyl fence and RV PARKING!!! This gorgeous home features a large kitchen with tons of cabinetry, a large center island, quartz counter tops, pantry, gas range and stainless steel appliances! The kitchen opens up to the living room that has high ceilings, LVP flooring and massive windows to look out into the private back yard! The master suite is large and has a modern separate soaker tub, a tastefully tiled shower, and large dual vanity with quartz counter tops! There are two more good sized bedrooms and a full bath on the main floor! The basement is yours do make it whatever you want! Seller is also giving a $5000 flooring allowance!
Property Features
Property Type: Residential - Single Family
Basement: Yes
Basement: Egress Windows, Full
Cooling: Central Air
Garage: 3
Heating: Natural Gas, Forced Air
Home Style: Ranch
Lot Size: 0.30 Acres
Roof Type: Asphalt Shingle
Taxes: $1,590
Year Built: 2022
Feature Descriptions
Appliance: Dishwasher, Disposal, Microwave, Gas Range, Refrigerator, Gas Water Heater
Days on Site: 76
Driveway: Concrete
Exterior: Stone, Vinyl Siding
Exterior: RV Pad
Fencing: Vinyl, Full
Flood Plain: No
Foundation: Concrete Perimeter
Handicap Access: No
HOA Fee: $140.00/Annually
HOA Y/N: Yes
Interior: Ceiling Fan(s), Garage Door Opener, Plumbed For Water Softener
Landscaping: Established Lawn, Established Trees, Flower Beds, Sprinkler System Full
Laundry: Main Level
Location: Low Traffic
Parcel #: RPO6100001008O
Parking Type: 3 Stalls
Patio/Deck: 1,Patio
Rooms: Main Floor Family Room, Main Floor Master Bedroom, Master Bath, Pantry, Separate Storage
Sewer: Public Sewer
Special View Info: Mountain(s)
SQFT Above Grade: 1488
SQFT Basement: 1479
SQFT Below Grade: 1479
SQFT Main: 1488
Topography: Cul-De-Sac
Water: Public
Local Schools
High School: BONNEVILLE 93HS
Middle School: ROCKY MOUNTAIN 93JH
Elementary School: DISCOVERY ELEMENTARY dist 93
Listed By / Shown By
Listed By
Agency Name: Century 21 High Desert
Agency Phone: 2085242121
Shown By
Agent Name: Sabrina Coles
Agent Phone:
Agency Title: Coldwell Banker Tomlinson

Estimate Your Payment
Estimated Payment
$ 1,315.35 per month $1,045.79 Principal & Interest $132.50 Property Tax $137.05 Homeowner's InsuranceChange Payment Information
Privacy Policy / DMCA Notice / ADA Accessibility


This site is hosted, designed and copyright
© 1994 - 2026 by
Delta Media Group, Inc. -- Patent Pending --
4454 E Tarrell Circle | MLS# 2187170
This single family home located at 4454 E Tarrell Circle, Idaho Falls, ID 83401 is currently listed for sale with an asking price of $469,900. This property was built in 2022 and has 3 bedrooms and 2 full baths with 2967 sq. ft. E Tarrell Circle is located in the Hatch Hollow subdivision. Search Hatch Hollow real estate on scoles.cbidahofalls.com today.