
BEDS5
BATHS3 full
SQUARE FEET3,397
MLS#2188714
STATUSActive
PROPERTY TYPEResidential - Single Family
SUBDIVISIONMEADOWS (THE)-BON
Property Description
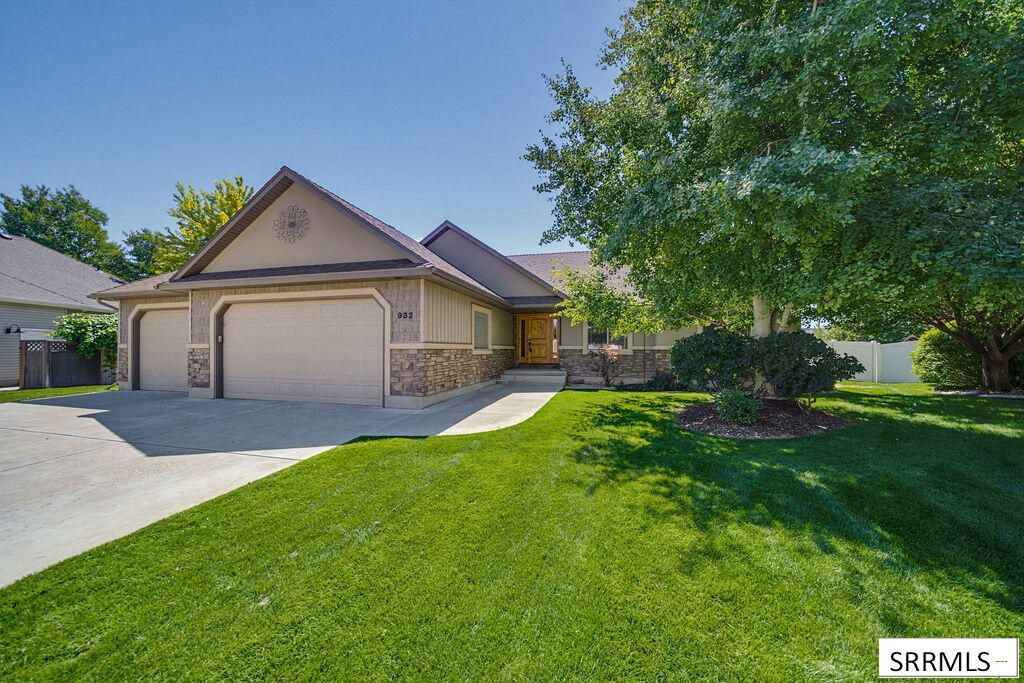
Welcome to your quiet Oasis in the City! This serene property is centrally located yet tucked away in the neighborhood and backs up to the Idaho Canal providing an idyllic space with no backside neighbors! Thoughtfully updated with custom paint, stunning walnut flooring, captivating contemporary quartzite counters and new carpet in the upstairs bedrooms! Open floor plan with vaulted ceiling and South-facing great room for maximum light exposure. Built-in pantry cabinetry, convenient pullouts in the kitchen; main floor laundry room off the garage entry; primary suite with four-piece en suite bathroom and separate walk-in closet; hall bath with skylight for natural lighting! Basement features include fireplace, wet bar area with under counter mini-fridge, kegerator that can be converted for soda fountain use! Basement storage room with built-in shelving, additional cold room storage, plus additional space available in the utility room, generous closet sizes and even a walk-in closet in basement bedroom- youll not lack storage options! Recent system updates offer peace of mind: new furnace and A/C in 2021, roof in 2019. BONUS: New walking/bike path extension along the canal bank to be installed past the property in 2027, connecting to the Sunnyside pathway-right through your gate!
Property Features
Property Type: Residential - Single Family
Basement: Yes
Basement: Egress Windows, Finished, Full
Cooling: Central Air
Fireplaces: 2
Garage: 3
Heating: Natural Gas, Forced Air
Home Style: Ranch
Lot Size: 0.26 Acres
Roof Type: Asphalt Shingle
Taxes: $3,229
Year Built: 2010
Feature Descriptions
Appliance: Dishwasher, Disposal, Microwave, Gas Range, Refrigerator, Gas Water Heater, Water Softener Owned
Days on Site: 8
Driveway: Concrete
Exterior: Drivit/EIFS, Vinyl Siding
Fencing: Metal, Vinyl, Wood, Full
Fireplace: 2,Gas
Flood Plain: No
Foundation: Concrete Perimeter
Handicap Access: No
HOA Fee: $0.00/N/A
HOA Y/N: Yes
Interior: Ceiling Fan(s), Garage Door Opener, Jetted Tub, New Paint-Partial, Skylight(s), Vaulted Ceiling(s), Walk-in Closet(s), Wet Bar
Landscaping: Established Lawn, Established Trees, Flower Beds, Sprinkler-Auto, Sprinkler System Full
Laundry: Main Level, Laundry Room
Location: Low Traffic
Parcel #: RPA1576011008O
Parking Type: 3 Stalls, Attached
Patio/Deck: 1,Patio
Rooms: Breakfast Nook/Bar, Main Floor Master Bedroom, Master Bath
Sewer: Public Sewer
SQFT Above Grade: 1702
SQFT Basement: 1695
SQFT Below Grade: 1695
SQFT Main: 1702
Topography: Cul-De-Sac
Water: Public
Local Schools
High School: IDAHO FALLS 91HS
Middle School: TAYLOR VIEW 91JH
Elementary School: EDGEMONT 91EL
Listed By / Shown By
Listed By
Agency Name: simpLEE HOME
Agency Phone: 2082012034
Shown By
Agent Name: Sabrina Coles
Agent Phone:
Agency Title: Coldwell Banker Tomlinson

Estimate Your Payment
Estimated Payment
$ 1,716.49 per month $1,279.70 Principal & Interest $269.08 Property Tax $167.71 Homeowner's InsuranceChange Payment Information
Privacy Policy / DMCA Notice / ADA Accessibility


This site is hosted, designed and copyright
© 1994 - 2026 by
Delta Media Group, Inc. -- Patent Pending --
932 Oxbow Lane | MLS# 2188714
This single family home located at 932 Oxbow Lane, Idaho Falls, ID 83404 is currently listed for sale with an asking price of $575,000. This property was built in 2010 and has 5 bedrooms and 3 full baths with 3397 sq. ft. Oxbow Lane is located in the MEADOWS (THE)-BON subdivision. Search MEADOWS (THE)-BON real estate on scoles.cbidahofalls.com today.