
BEDS5
BATHS4 full 1 partial
SQUARE FEET4,039
MLS#2188830
STATUSActive
PROPERTY TYPEResidential - Single Family
SUBDIVISIONHARTCREST ESTATES-MAD
Property Description
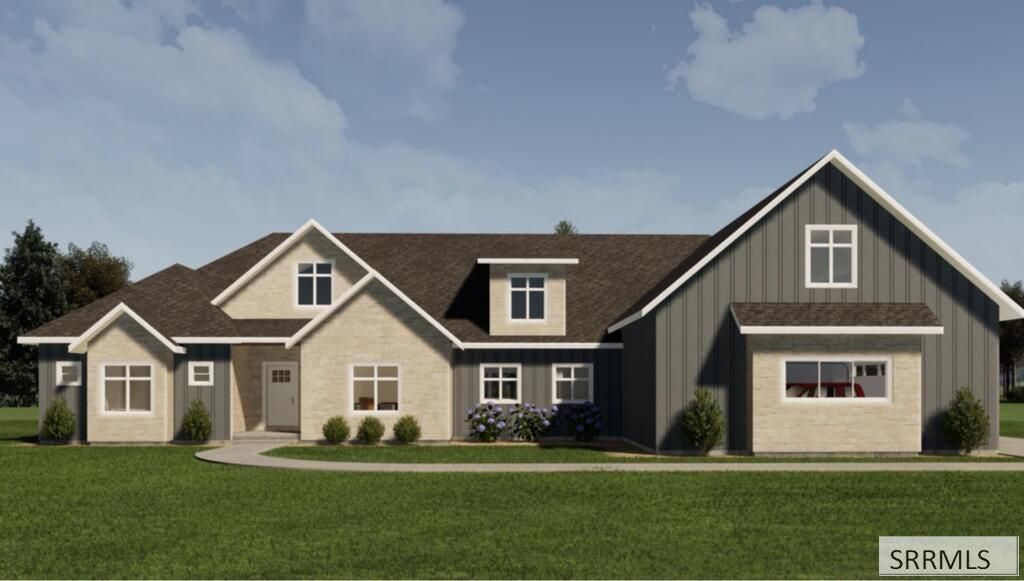
Stunning new construction in Hartcrest Estates offering 4,039 finished sq. ft. on 1 acre! This thoughtfully designed home features 4 main-level bedrooms, a dedicated office, and a fully finished 872 sq. ft. bonus room with full bathroom€”perfect for guests, a theater, game room, or second living area. The open-concept kitchen showcases detailed custom cabinetry, full tile backsplash, large walk-in pantry, and separate prep area. The spacious great room features vaulted ceilings and a dramatic floor-to-ceiling rock fireplace. Enjoy engineered hardwood flooring throughout the main living areas with carpet in the bedrooms. Additional highlights include a luxurious primary suite with his-and-hers closets with washer/dryer hook-ups, oversized 3-car garage, mudroom, dedicated laundry, and an incredible 742 sq. ft. covered back patio. Ideally located approximately 5 minutes from the new Rexburg Idaho Temple. Minutes away from recreation. Beautiful views! Estimated construction completion November 2026.
Property Features
Property Type: Residential - Single Family
Basement: Crawl Space
Cooling: Central Air, Heat Pump
Fireplaces: 1
Garage: 3
Heating: Natural Gas, Forced Air, Heat Pump
Home Style: Traditional
Lot Size: 1.00 Acres
Roof Type: Asphalt Shingle
Taxes: $462
Year Built: 2026
Feature Descriptions
Appliance: Central Vacuum, Dishwasher, Freezer, Disposal, Microwave, Exhaust Fan, Vented Exhaust Fan, Built-In Range, Gas Range, Refrigerator, Gas Water Heater, Water Softener Owned
Association Includes: Irrigation System
Days on Site: 5
Driveway: Concrete, Gravel
Exterior: Stone, Wood Siding
Fireplace: 1,Gas
Flood Plain: Yes
Foundation: Concrete Perimeter
Handicap Access: No
HOA Fee: $150.00/Annually
HOA Y/N: Yes
Interior: Ceiling Fan(s), Garage Door Opener, Plumbed For Central Vac, Plumbed For Water Softener, Vaulted Ceiling(s), Walk-in Closet(s)
Irrigation: Water Rights/Shares
Laundry: Main Level, Laundry Room, Laundry Closet
Parcel #: RP0HRTCR020160
Parking Type: 3 Stalls, Attached
Patio/Deck: Covered, Patio, Porch
Rooms: Main Floor Master Bedroom, Master Bath, Office, Pantry
Sewer: Septic System
Special View Info: Mountain(s)
SQFT Above Grade: 4039
SQFT Main: 3167
SQFT Upper: 872
Topography: Level, Rural
Water: Well
Local Schools
High School: SUGAR SALEM 322HS
Middle School: SUGAR SALEM 322JH
Elementary School: CENTRAL 322EL
Listed By / Shown By
Listed By
Agency Name: Homes of Idaho
Agency Phone: 2084421530
Shown By
Agent Name: Sabrina Coles
Agent Phone:
Agency Title: Coldwell Banker Tomlinson

Estimate Your Payment
Estimated Payment
$ 2,807.46 per month $2,448.12 Principal & Interest $38.50 Property Tax $320.83 Homeowner's InsuranceChange Payment Information
Privacy Policy / DMCA Notice / ADA Accessibility


This site is hosted, designed and copyright
© 1994 - 2026 by
Delta Media Group, Inc. -- Patent Pending --
657 Hartcrest Lane | MLS# 2188830
This single family home located at 657 Hartcrest Lane, Rexburg, ID 83440 is currently listed for sale with an asking price of $1,100,000. This property was built in 2026 and has 5 bedrooms and 4 full and 1 partial baths with 4039 sq. ft. Hartcrest Lane is located in the HARTCREST ESTATES-MAD subdivision. Search HARTCREST ESTATES-MAD real estate on scoles.cbidahofalls.com today.