
BEDS4
BATHS2 full 1 partial
SQUARE FEET2,042
MLS#2188914
STATUSActive
PROPERTY TYPEResidential - Townhouse
SUBDIVISIONFREEDOM ACRES-BON
Property Description
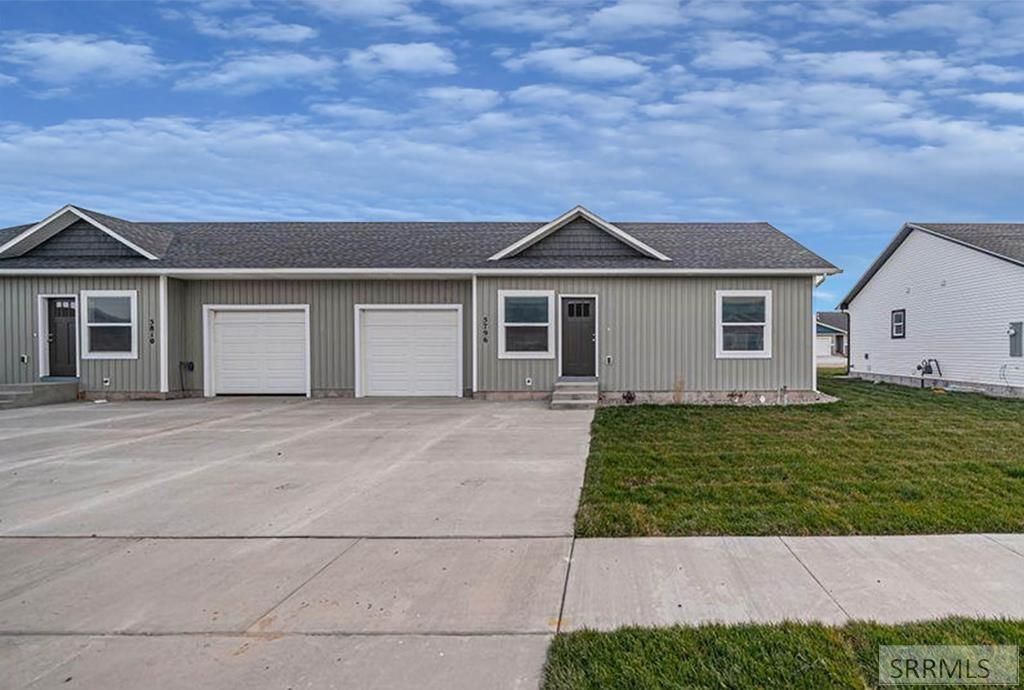
This 2 years old, newer construction townhouse has an open floor plan with high ceilings. It has luxurious flooring combining LVP with high grade carpet in the bedrooms and the fully finished basement. The entire home has been freshly painted, ready for immediate move-in. The main floor layout flows from the family room, to the large dining area and the open kitchen with stainless steel appliances, soft close cabinets, and gorgeous quartz counters. Theres a very large walk-in pantry on one side and a laundry/mud room on the other side. This level also has a convenient half-bath powder room. The master suite on the main level has a large bathroom and walk-in closet. The basement has a second family room, 3 more bedrooms, utility room, plus spacious under stair storage and a beautiful full bathroom. The home has an oversize 1 car garage. The exterior has space for parking 2 vehicles in front on the large concrete pad, full landscaping with lawns and shrubs plus an automatic sprinkler system. Large lot has direct access for rv and/or boat from Rammell Rd. Only 5 minutes to Costco, 7 minutes to Wallmart, 11 minutes to downtown Idaho Falls and hospitals.
Property Features
Property Type: Residential - Townhouse
Basement: Yes
Basement: Daylight Windows, Egress Windows, Finished
Cooling: Central Air
Garage: 1
Heating: Natural Gas, Forced Air
Home Style: Traditional
Lot Size: 0.12 Acres
Roof Type: Asphalt Shingle
Taxes: $2,603
Year Built: 2023
Feature Descriptions
Appliance: Dishwasher, Disposal, Microwave, Exhaust Fan, Vented Exhaust Fan, Electric Range, Gas Water Heater
Association Includes: Common Area, Road Maintenance
Driveway: Concrete
Exterior: Vinyl Siding
Fencing: Vinyl, Partial
Foundation: Concrete Perimeter
Handicap Access: No
HOA Fee: $130.00/Annually
HOA Y/N: Yes
Interior: Garage Door Opener, New Paint-Full, Walk-in Closet(s)
Landscaping: Established Lawn, Flower Beds, Sprinkler-Auto, Sprinkler System Full
Laundry: Main Level, Laundry Room
Parcel #: RPO1170003004O
Parking Type: 1 Stall, Attached
Patio/Deck: 1,Patio
Rooms: Game Room, Main Floor Family Room, Main Floor Master Bedroom, Master Bath
Sewer: Public Sewer
SQFT Above Grade: 1021
SQFT Basement: 1021
SQFT Below Grade: 1021
SQFT Main: 1021
Topography: Level
Water: Public
Local Schools
High School: BONNEVILLE 93HS
Middle School: ROCKY MOUNTAIN 93JH
Elementary School: DISCOVERY ELEMENTARY dist 93
Listed By / Shown By
Listed By
Agency Name: Jansen Team Real Estate
Agency Phone: 7149144996
Shown By
Agent Name: Sabrina Coles
Agent Phone:
Agency Title: Coldwell Banker Tomlinson

Estimate Your Payment
Estimated Payment
$ 1,095.43 per month $776.72 Principal & Interest $216.92 Property Tax $101.79 Homeowner's InsuranceChange Payment Information
Privacy Policy / DMCA Notice / ADA Accessibility


This site is hosted, designed and copyright
© 1994 - 2026 by
Delta Media Group, Inc. -- Patent Pending --
5796 N Wildrose Ave | MLS# 2188914
This townhouse located at 5796 N Wildrose Ave, Idaho Falls, ID 83406 is currently listed for sale with an asking price of $349,000. This property was built in 2023 and has 4 bedrooms and 2 full and 1 partial baths with 2042 sq. ft. N Wildrose Ave is located in the FREEDOM ACRES-BON subdivision. Search FREEDOM ACRES-BON real estate on scoles.cbidahofalls.com today.