
BEDS6
BATHS4 full 1 partial
SQUARE FEET5,002
MLS#2187754
STATUSActive
PROPERTY TYPEResidential - Single Family
SUBDIVISIONNONE
Property Description
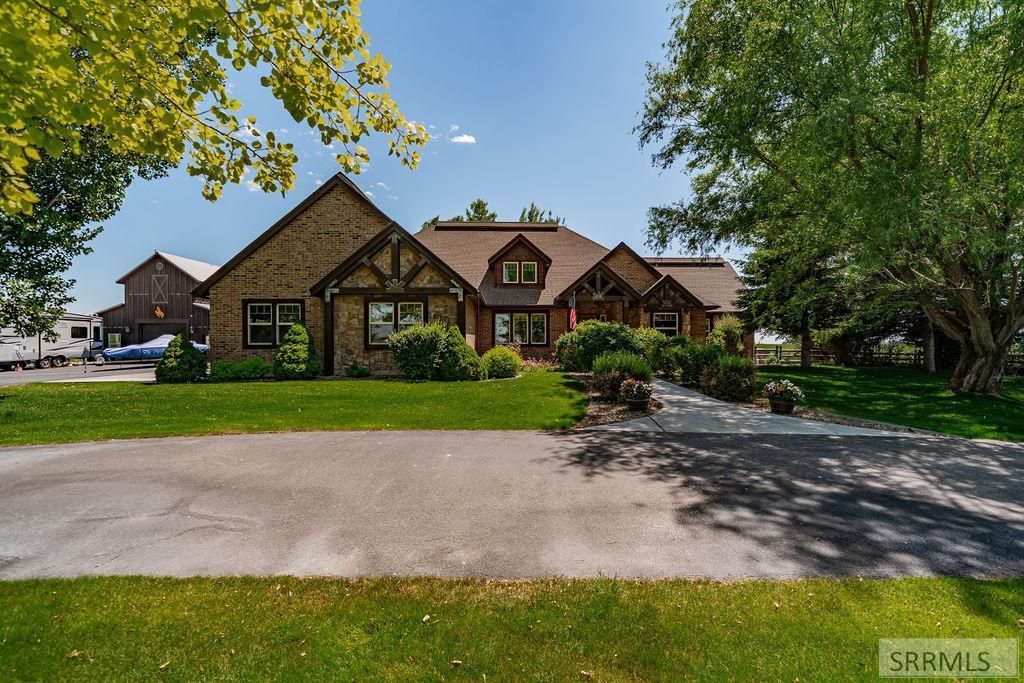
Country living! Situated on 20.5 acres just west of Idaho Falls, this incredible property is ready for horses, cattle, and other livestock with fenced pasture, corrals, and multiple outbuildings. Inside, youll find soaring vaulted ceilings, exposed beams, hardwood floors, and a spacious great room with a gas fireplace and custom built-ins. The gourmet kitchen features custom cabinetry, granite countertops, stainless steel appliances, a gas range, warming oven, built-in oven, and a large pantry. The private primary suite offers vaulted ceilings, a gas fireplace, a spa-like bath with dual granite vanities, soaking tub, separate shower, and walk-in closet. The finished walk-out basement includes a large family room with fireplace, built-ins, three additional bedrooms, a full bath, and abundant storage. Outside, enjoy the beautifully landscaped yard, spacious deck, and an impressive 35x44 shop with over 1,500 sq. ft. of workspace plus 744 sq. ft. of finished guest quarters complete with a wet bar and full bath. Irrigation is provided through New Sweden Irrigation District, and solar panels provide the majority of the homes electricity, helping reduce utility costs. A rare opportunity to own a luxury country estate with room to live, work, and play!
Property Features
Property Type: Residential - Single Family
Basement: Egress Windows, Finished, Full
Basement: Yes
Cooling: Central Air, Heat Pump
Fireplaces: 2
Garage: 2
Heating: Propane, Solar, Forced Air, Heat Pump
Home Style: A-Frame
Lot Size: 20.50 Acres
Roof Type: Asphalt Shingle
Taxes: $3,506
Year Built: 2007
Feature Descriptions
Appliance: Dishwasher, Disposal, Microwave, Gas Range, Refrigerator
Days on Site: 3
Driveway: Asphalt
Exterior: Corral/Stable, Greenhouse, Horse Facilities, Livestock Permitted, Outbuildings, RV Pad, RV Parking Area, Shed
Exterior: Brick, Metal Siding, Stone, Wood Siding
Fencing: Split Rail, Wood
Fireplace: 2,Propane
Foundation: Concrete Perimeter
Handicap Access: No
HOA Y/N: No
Interior: Ceiling Fan(s), Garage Door Opener, Jetted Tub, Vaulted Ceiling(s), Walk-in Closet(s)
Irrigation: Ditch System Irrigation, Water Rights/Shares
Landscaping: Established Lawn, Established Trees, Garden Area, Sprinkler-Manual, Sprinkler System Full
Laundry: Main Level
Parcel #: Exhibit A
Parking Type: 2 Stalls, Attached, Shop
Patio/Deck: 1,Covered, Deck, Patio
Rooms: Main Floor Family Room, Main Floor Master Bedroom, Master Bath, Mud Room, Pantry
Sewer: Private Septic
Special View Info: Valley
SQFT Above Grade: 2501
SQFT Basement: 2501
SQFT Below Grade: 2501
SQFT Main: 2501
Topography: Rural, Secluded
Water: Well
Local Schools
High School: SKYLINE 91HS
Middle School: EAGLE ROCK 91JH
Elementary School: FOX HOLLOW 91EL
Listed By / Shown By
Listed By
Agency Name: Silvercreek Realty Group
Agency Phone: 2085236111
Shown By
Agent Name: Sabrina Coles
Agent Phone: (208) 243-7334
Agency Title: Coldwell Banker Tomlinson

Estimate Your Payment
Estimated Payment
$ 5,825.05 per month $4,891.80 Principal & Interest $292.17 Property Tax $641.08 Homeowner's InsuranceChange Payment Information
Privacy Policy / DMCA Notice / ADA Accessibility


This site is hosted, designed and copyright
© 1994 - 2026 by
Delta Media Group, Inc. -- Patent Pending --
5763 W 17 S | MLS# 2187754
This single family home located at 5763 W 17 S, Idaho Falls, ID 83402 is currently listed for sale with an asking price of $2,198,000. This property was built in 2007 and has 6 bedrooms and 4 full and 1 partial baths with 5002 sq. ft. W 17 S is located in the NONE subdivision. Search NONE real estate on scoles.cbidahofalls.com today.