
BEDS7
BATHS3 full 1 partial
SQUARE FEET3,654
MLS#2188816
STATUSActive
PROPERTY TYPEResidential - Single Family
SUBDIVISIONNONE
Property Description
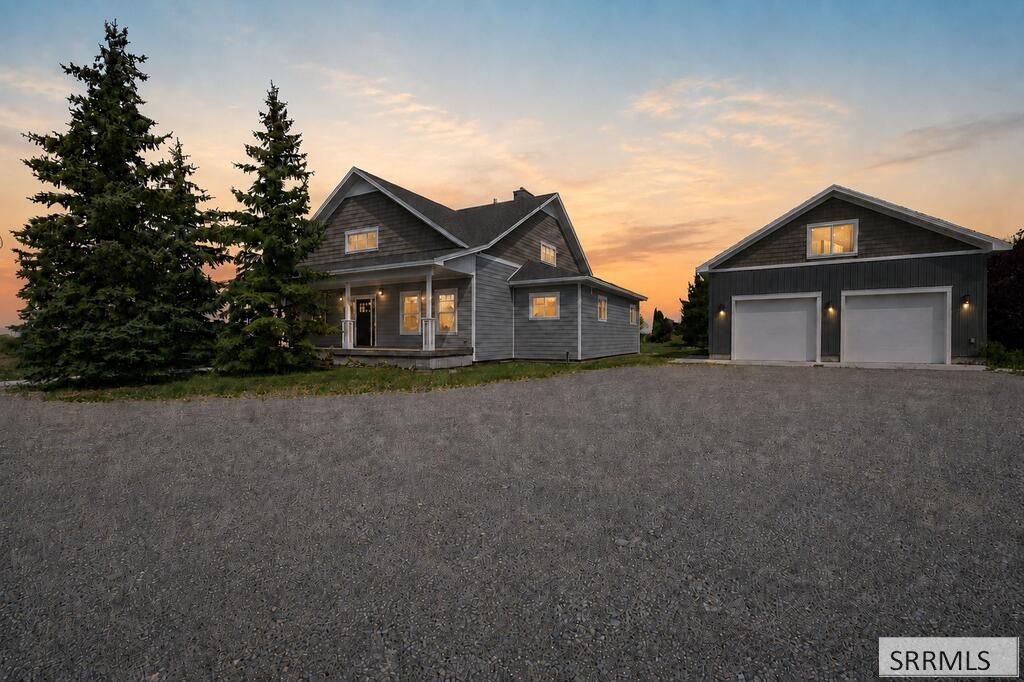
INCREDIBLE PRICE on this beautiful 2022-built home just outside of Rexburg! Sitting on 2.64 acres, this property offers over 3,600 square feet, 7 bedrooms, 3.5 bathrooms, and all the space you have been searching for. Inside, you will find a bright, open layout with plenty of room to gather, entertain, and enjoy everyday life. The generous bedroom count gives you flexibility for guests, a home office, workout space, or whatever fits your needs. The property also features an impressive detached 2,000-square-foot shop with a full bathroom and a loft that includes an additional framed-out bedroom. Whether you need space for vehicles, equipment, projects, a home business, or extra living space, this shop opens the door to countless possibilities. Outside, the acreage provides room to spread out, enjoy the peaceful country setting, and create the homestead you have always wanted. You get the quiet and freedom of rural living while remaining just a short drive from Rexburg. Newer construction, nearly three acres, a massive detached shop, and this much living space at an incredible price is a combination that is hard to find. Do not wait to see this one! To schedule a tour please use this link! https://showingbell.com/5551-n-4000-w-rexburg-w17t
Property Features
Property Type: Residential - Single Family
Basement: Crawl Space, Daylight Windows, Egress Windows, Finished
Basement: Yes
Cooling: Heat Pump
Fireplaces: 2
Garage: 2
Heating: Propane, Heat Pump
Home Style: Traditional
Lot Size: 2.64 Acres
Roof Type: Asphalt Shingle
Taxes: $2,071
Year Built: 2022
Feature Descriptions
Appliance: Dishwasher, Microwave, Vented Exhaust Fan, Built-In Range, Gas Range, Refrigerator
Days on Site: 5
Driveway: Gravel
Exterior: Livestock Permitted, Outbuildings, RV Parking Area, Shed
Exterior: Vinyl Siding
Fireplace: 2,Gas, Wood Burning
Flood Plain: No
Foundation: Concrete Perimeter
Handicap Access: No
HOA Y/N: No
Interior: Ceiling Fan(s), Garage Door Opener
Irrigation: Ditch System Irrigation, Sprinkler Irrigation, Water Rights/Shares
Landscaping: Established Trees, Flower Beds, Sprinkler System-Partial
Laundry: Main Level, Laundry Room
Location: Low Traffic
Parcel #: RP06N39E053034
Parking Type: 2 Stalls, Shop
Sewer: Private Septic
Special View Info: Mountain(s)
SQFT Above Grade: 2531
SQFT Basement: 1123
SQFT Below Grade: 1123
SQFT Main: 2012
SQFT Upper: 519
Topography: Level, Rural, Secluded, Wooded
Water: Well
Wooded: Yes
Local Schools
High School: SUGAR SALEM 322HS
Middle School: KERSHAW MIDDLE
Elementary School: CENTRAL 322EL
Listed By / Shown By
Listed By
Agency Name: Real Estate Two70
Agency Phone: 8332270270
Shown By
Agent Name: Sabrina Coles
Agent Phone:
Agency Title: Coldwell Banker Tomlinson

Estimate Your Payment
Estimated Payment
$ 2,181.34 per month $1,776.00 Principal & Interest $172.58 Property Tax $232.75 Homeowner's InsuranceChange Payment Information
Privacy Policy / DMCA Notice / ADA Accessibility


This site is hosted, designed and copyright
© 1994 - 2026 by
Delta Media Group, Inc. -- Patent Pending --
5551 W 4000 N | MLS# 2188816
This single family home located at 5551 W 4000 N, Rexburg, ID 83440 is currently listed for sale with an asking price of $798,000. This property was built in 2022 and has 7 bedrooms and 3 full and 1 partial baths with 3654 sq. ft. W 4000 N is located in the NONE subdivision. Search NONE real estate on scoles.cbidahofalls.com today.