
BEDS3
BATHS2 full
SQUARE FEET3,496
MLS#2188791
STATUSActive
PROPERTY TYPEResidential - Single Family
SUBDIVISIONLINDEN TRAILS-BON
Property Description
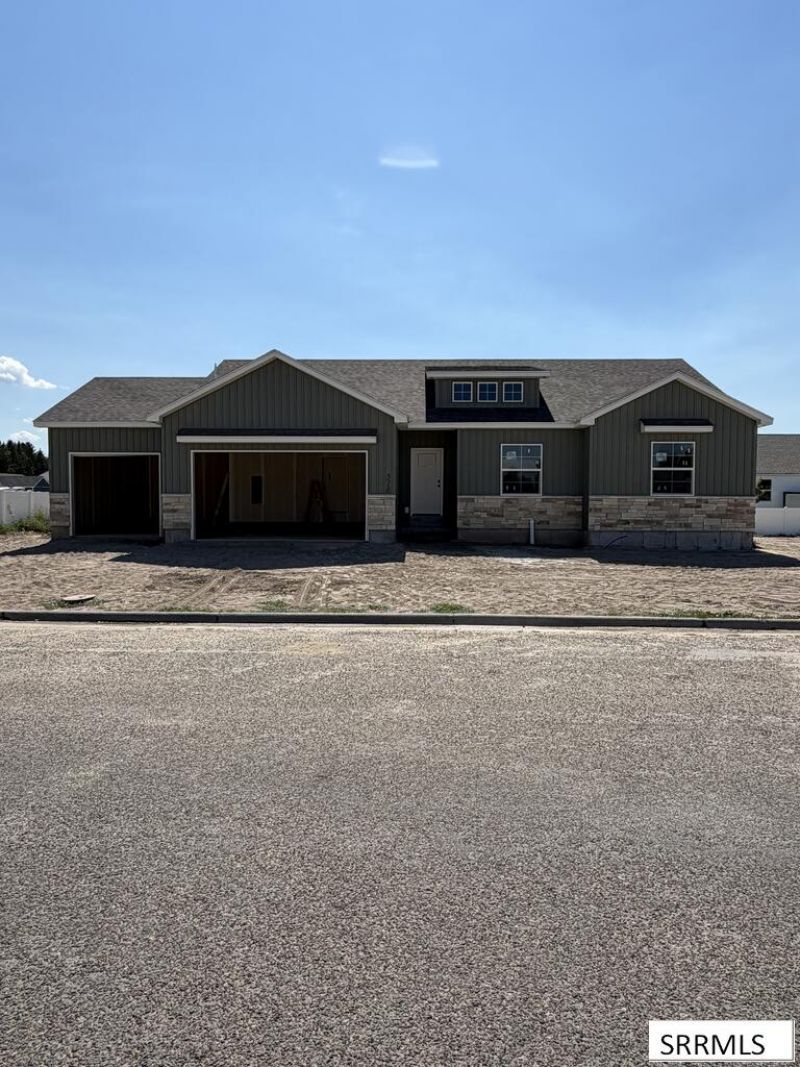
Welcome to this beautiful new-construction home offering modern comfort, thoughtful design, and room to grow! The main level features 3 bedrooms and 2 full bathrooms with a bright, open layout perfect for everyday living and entertaining. The kitchen flows seamlessly into the dining and living areas, creating a warm and inviting gathering space. The unfinished basement provides endless possibilities for future bedrooms, an additional bathroom, family room, home gym, office, or extra storage€”allowing you to finish it exactly how you want. Conveniently located near the Idaho Falls Greenbelt with easy access to the highway and INL, this home offers a great combination of recreation, convenience, and a comfortable commute. Enjoy the benefits of a brand-new home and the opportunity to make it your own!
Property Features
Property Type: Residential - Single Family
Basement: Yes
Basement: Full, Unfinished
Cooling: Central Air
Garage: 2
Heating: Natural Gas, Forced Air
Home Style: Ranch
Lot Size: 0.22 Acres
Roof Type: Asphalt Shingle
Taxes: $109
Year Built: 2026
Feature Descriptions
Appliance: Dishwasher, Disposal, Microwave, Exhaust Fan, Gas Range, Refrigerator, Electric Water Heater
Days on Site: 6
Driveway: Concrete
Exterior: Stone, Vinyl Siding
Foundation: Concrete Perimeter
Handicap Access: No
HOA Fee: $300.00/Annually
HOA Y/N: Yes
Interior: Garage Door Opener, New Paint-Full, Plumbed For Water Softener
Laundry: Main Level
Parcel #: RPA2752004009O
Parking Type: 2 Stalls, Attached
Patio/Deck: 1
Rooms: Main Floor Master Bedroom, Master Bath, Mud Room, Pantry
Sewer: Public Sewer
SQFT Above Grade: 1753
SQFT Basement: 1743
SQFT Below Grade: 1743
SQFT Main: 1753
Water: Public
Local Schools
High School: SKYLINE 91HS
Middle School: EAGLE ROCK 91JH
Elementary School: FOX HOLLOW 91EL
Listed By / Shown By
Listed By
Agency Name: The Foundation Idaho Real Estate LLC
Agency Phone: 2082062830
Shown By
Agent Name: Sabrina Coles
Agent Phone:
Agency Title: Coldwell Banker Tomlinson

Estimate Your Payment
Estimated Payment
$ 1,292.87 per month $1,135.04 Principal & Interest $9.08 Property Tax $148.75 Homeowner's InsuranceChange Payment Information
Privacy Policy / DMCA Notice / ADA Accessibility


This site is hosted, designed and copyright
© 1994 - 2026 by
Delta Media Group, Inc. -- Patent Pending --
518 Boxwood Drive | MLS# 2188791
This single family home located at 518 Boxwood Drive, Idaho Falls, ID 83402 is currently listed for sale with an asking price of $510,000. This property was built in 2026 and has 3 bedrooms and 2 full baths with 3496 sq. ft. Boxwood Drive is located in the LINDEN TRAILS-BON subdivision. Search LINDEN TRAILS-BON real estate on scoles.cbidahofalls.com today.