
BEDS4
BATHS1 full
SQUARE FEET1,800
MLS#2188263
STATUSPending
PROPERTY TYPEResidential - Single Family
SUBDIVISIONDENNING-BON
Property Description
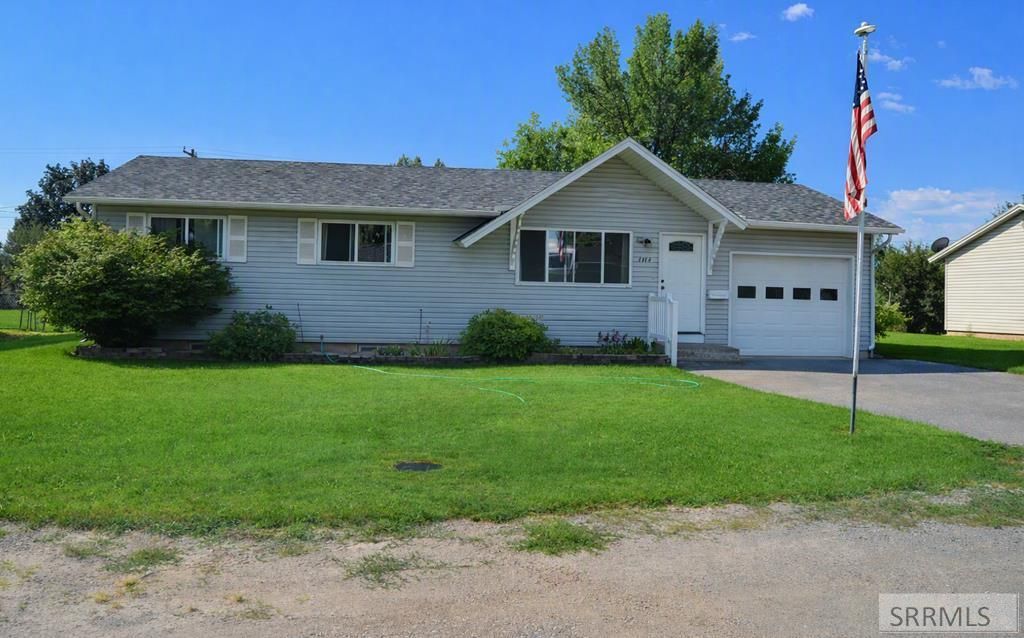
Welcome to 5158 Scoresby Ave, a charming and well-loved home ready for its next owners. Upstairs, youll find a welcoming family room that leads to two bedrooms and a full bath. The main floor laundry is highly convenient, saving you from hauling loads up and down the stairs. The kitchen is warm and inviting with plenty of storage, connecting directly to the dining room, which is brightened by windows overlooking the expansive backyard. Downstairs offers two more bedrooms and a spacious living room, perfect for cozy nights or entertaining friends and family. The backyard provides ample space for all your outdoor needs, featuring an established garden and thriving raspberry patches. Theres also room to park an RV or extra vehicle alongside the home. Located on a quiet street, this home is ready to be enjoyed for many years to come.
Property Features
Property Type: Residential - Single Family
Basement: Yes
Basement: Finished
Cooling: None
Garage: 1
Heating: Baseboard
Home Style: Traditional
Lot Size: 0.25 Acres
Roof Type: Asphalt Shingle
Taxes: $1,003
Year Built: 1971
Feature Descriptions
Appliance: Dishwasher, Dryer, Disposal, Microwave, Electric Range, Refrigerator, Washer
Days on Site: 29
Driveway: Concrete
Exterior: RV Parking Area, Shed
Exterior: Vinyl Siding
Fencing: Chain Link
Foundation: Concrete Perimeter
Handicap Access: No
HOA Y/N: No
Interior: Ceiling Fan(s), Garage Door Opener
Landscaping: Established Lawn, Established Trees, Garden Area
Laundry: Main Level
Location: Near Schools
Parcel #: RPC3160006009C
Parking Type: 1 Stall
Sewer: Public Sewer
SQFT Above Grade: 1000
SQFT Basement: 800
SQFT Below Grade: 800
SQFT Main: 1000
Topography: Level
Water: Public
Local Schools
High School: THUNDER RIDGE-D93
Middle School: Black Canyon M.S.
Elementary School: IONA 93EL
Listed By / Shown By
Listed By
Agency Name: RE/MAX Prestige
Agency Phone: 2085295600
Shown By
Agent Name: Sabrina Coles
Agent Phone:
Agency Title: Coldwell Banker Tomlinson

Estimate Your Payment
Estimated Payment
$ 939.44 per month $756.69 Principal & Interest $83.58 Property Tax $99.17 Homeowner's InsuranceChange Payment Information
Privacy Policy / DMCA Notice / ADA Accessibility


This site is hosted, designed and copyright
© 1994 - 2026 by
Delta Media Group, Inc. -- Patent Pending --
5158 Scoresby Avenue | MLS# 2188263
This single family home located at 5158 Scoresby Avenue, Iona, ID 83427 is currently listed for sale with an asking price of $340,000. This property was built in 1971 and has 4 bedrooms and 1 full baths with 1800 sq. ft. Scoresby Avenue is located in the DENNING-BON subdivision. Search DENNING-BON real estate on scoles.cbidahofalls.com today.