
BEDS6
BATHS3 full
SQUARE FEET3,194
MLS#2188779
STATUSActive
PROPERTY TYPEResidential - Single Family
SUBDIVISIONFREEDOM FIELD ESTATES-BON
Property Description
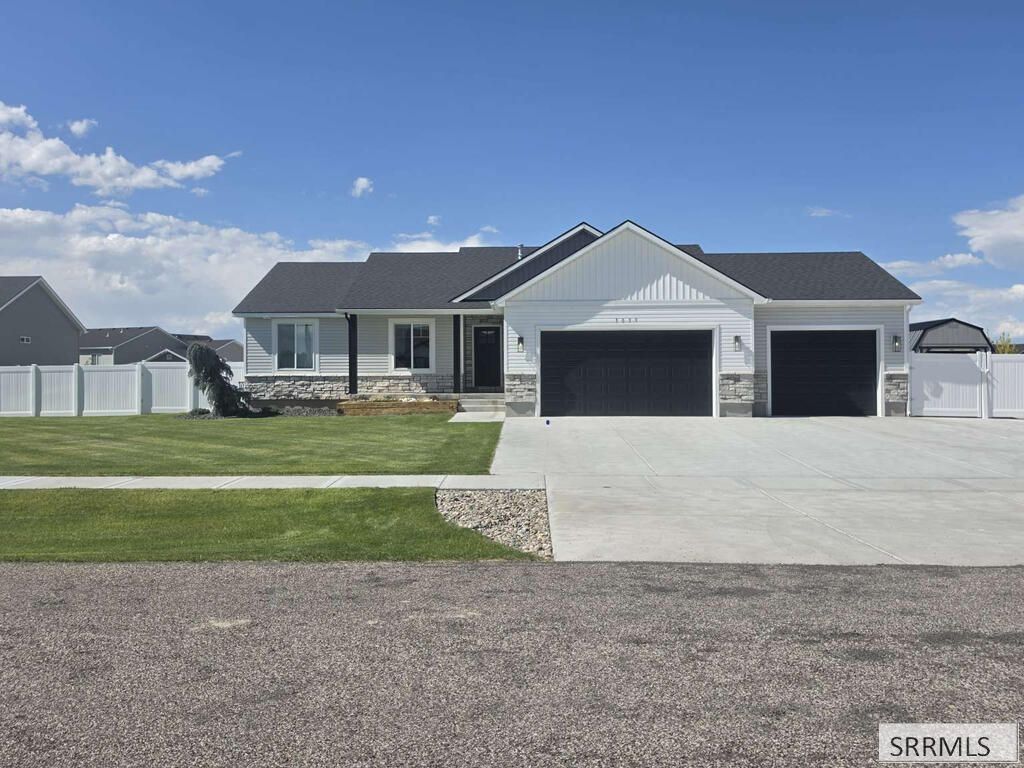
Tastefully finished Rockwell built home with the Hinckley III floor plan. Upgrades include two water heaters, the garage is finished with a heater, additional outlet in the pantry, wet bar in finished basement features a full refrigerator, central vacuum, blinds throughout with remote powered roller shades in large windows, RV outlet, wifi sprinkler system, permanent lighting and water softener. The neighborhood is within walkable distance of city park. The city utilities are very desirable. The fenced yard features several trees and rock feature, a natural gas firepit, RV parking, play gravel area, garden boxes a hot tub hookup and power ran to a shed.
Property Features
Property Type: Residential - Single Family
Basement: Finished
Basement: Yes
Cooling: Central Air
Fireplaces: 1
Garage: 3
Heating: Natural Gas
Home Style: Other
Lot Size: 0.50 Acres
Roof Type: Asphalt Shingle
Taxes: $2,137
Year Built: 2022
Feature Descriptions
Appliance: Central Vacuum, Dishwasher, Disposal, Vented Exhaust Fan, Electric Range, Gas Water Heater, Water Softener Owned
Association Includes: Maintenance Grounds
Days on Site: 6
Driveway: Concrete
Exterior: Stone, Vinyl Siding
Exterior: Free Standing Hot Tub, Outbuildings, Playground, RV Pad, Shed
Fireplace: 1
Flood Plain: No
Foundation: Concrete Perimeter
Handicap Access: No
HOA Fee: $110.00/Annually
HOA Y/N: Yes
Hot Tub: Yes
Interior: Ceiling Fan(s), Garage Door Opener, Plumbed For Central Vac, Plumbed For Water Softener, Vaulted Ceiling(s), Walk-in Closet(s), Wet Bar
Irrigation: Sprinkler Irrigation
Laundry: Main Level
Location: Low Traffic
Parcel #: RPC3111005029O
Parking Type: 3 Stalls
Rooms: Main Floor Master Bedroom, Pantry
Sewer: Public Sewer
SQFT Above Grade: 1597
SQFT Basement: 1597
SQFT Below Grade: 1597
SQFT Main: 1597
Topography: Level
Water: Public
Local Schools
High School: THUNDER RIDGE-D93
Middle School: Black Canyon M.S.
Elementary School: IONA 93EL
Listed By / Shown By
Listed By
Agency Name: Congress Realty, Inc
Agency Phone: 8888814118
Shown By
Agent Name: Sabrina Coles
Agent Phone:
Agency Title: Coldwell Banker Tomlinson

Estimate Your Payment
Estimated Payment
$ 1,809.25 per month $1,442.17 Principal & Interest $178.08 Property Tax $189.00 Homeowner's InsuranceChange Payment Information
Privacy Policy / DMCA Notice / ADA Accessibility


This site is hosted, designed and copyright
© 1994 - 2026 by
Delta Media Group, Inc. -- Patent Pending --
5059 E Allcott Drive | MLS# 2188779
This single family home located at 5059 E Allcott Drive, Iona, ID 83427 is currently listed for sale with an asking price of $648,000. This property was built in 2022 and has 6 bedrooms and 3 full baths with 3194 sq. ft. E Allcott Drive is located in the FREEDOM FIELD ESTATES-BON subdivision. Search FREEDOM FIELD ESTATES-BON real estate on scoles.cbidahofalls.com today.