
BEDS4
BATHS3 full
SQUARE FEET2,167
MLS#2188975
STATUSActive
PROPERTY TYPEResidential - Single Family
SUBDIVISIONTeton Island Estates
Property Description
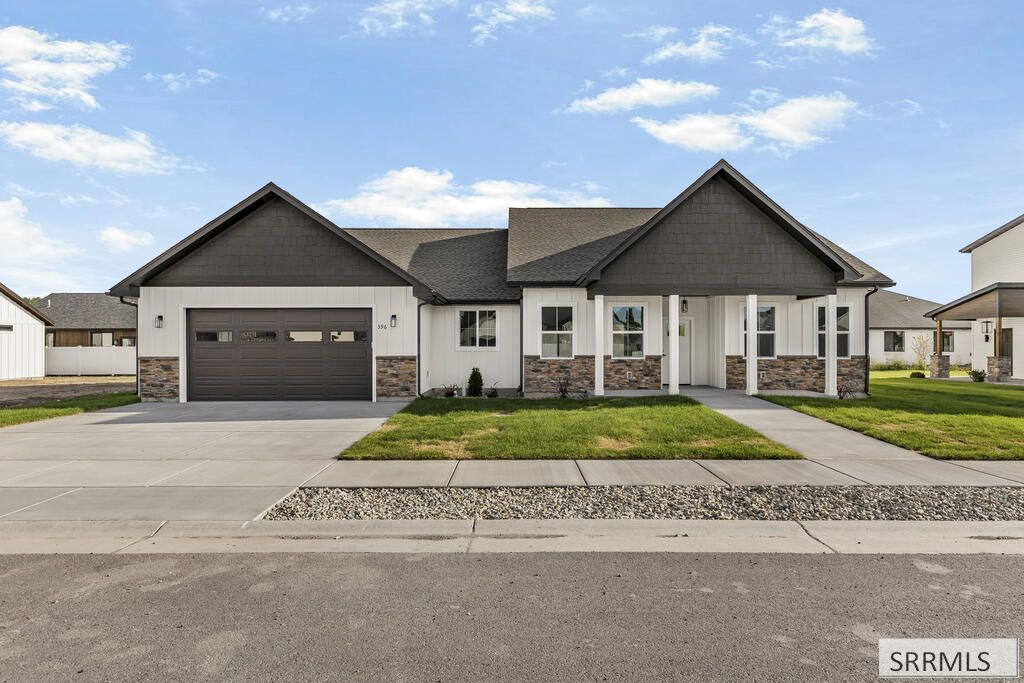
One level living fully finished. This pristine home offers 2,167 sq ft of masterfully designed space. A Gourmet kitchen with extra tall, soft close wall to wall cabinets, 32 sq ft granite island/bar, flex/beverage station including ALL new appliances with the most expansive great walk-in pantry WITH a sink and 2nd dishwasher. 4 bed, 3 bath. Master suite has a granite double vanity, a spread of custom cabinet drawers and a fully tiled shower. This home offers an option for a Flex Space depending on your needs: Ideas could be-Formal dining room, home office, music room, reading nook, playroom, and/or craft studio. The open and inviting family room is anchored by a custom cozy rock gas fireplace. With neutral color scheme, durable LVP flooring, and premium bedroom carpets you can add your touch to make it yours. This builder also includes High-efficiency furnace, smart thermostat, and central air. Outside the home is flanked with two nicely sized concrete front and back inviting porches. Dont forget the 601 sq ft 2-car garage with an oversized door. Save $ with the beautifully completed included front and side landscaping. Enjoy modern luxury, comfort and unbeatable conveniences in Sugar City, Idaho. Call me to schedule your private tour.
Property Features
Property Type: Residential - Single Family
Cooling: Central Air
Garage: 2
Heating: Natural Gas
Home Style: Ranch
Lot Size: 0.19 Acres
Roof Type: Asphalt Shingle
Taxes: $137
Year Built: 2026
Feature Descriptions
Appliance: Dishwasher, Disposal, Microwave, Vented Exhaust Fan, Electric Range, Refrigerator, Gas Water Heater
Days on Site: 2
Driveway: Concrete
Exterior: Hardboard/Composition, Stone
Fireplace: Gas
Formal Dining: Yes
Foundation: Concrete Perimeter
Handicap Access: Yes
HOA Fee: $0.00/N/A
HOA Y/N: Yes
Interior: Ceiling Fan(s), Garage Door Opener, New Paint-Full, Plumbed For Water Softener, Vaulted Ceiling(s), Walk-in Closet(s)
Landscaping: Established Lawn, Established Trees, Flower Beds, Sprinkler-Auto, Sprinkler System Full
Laundry: Main Level, Laundry Room
Location: Near Park, Near Schools
Parcel #: RPS4TI10040100
Parking Type: 2 Stalls, Attached
Patio/Deck: 2,Covered, Porch
Rooms: Formal Dining Room, Main Floor Family Room, Main Floor Master Bedroom, Master Bath, Pantry
Sewer: Public Sewer
SQFT Above Grade: 2167
SQFT Main: 2167
Topography: Level
Water: Public
Local Schools
High School: SUGAR SALEM 322HS
Middle School: SUGAR SALEM 322JH
Elementary School: TETON A215EL
Listed By / Shown By
Listed By
Agency Name: NextHome Advantage Realty
Agency Phone: 2083905403
Shown By
Agent Name: Sabrina Coles
Agent Phone:
Agency Title: Coldwell Banker Tomlinson

Estimate Your Payment
Estimated Payment
$ 1,446.23 per month $1,268.56 Principal & Interest $11.42 Property Tax $166.25 Homeowner's InsuranceChange Payment Information
Privacy Policy / DMCA Notice / ADA Accessibility


This site is hosted, designed and copyright
© 1994 - 2026 by
Delta Media Group, Inc. -- Patent Pending --
396 Camas Street | MLS# 2188975
This single family home located at 396 Camas Street, Sugar City, ID 83448 is currently listed for sale with an asking price of $569,995. This property was built in 2026 and has 4 bedrooms and 3 full baths with 2167 sq. ft. Camas Street is located in the Teton Island Estates subdivision. Search Teton Island Estates real estate on scoles.cbidahofalls.com today.