
BEDS3
BATHS2 full
SQUARE FEET2,840
MLS#2188277
STATUSActive
PROPERTY TYPEResidential -
SUBDIVISIONFREEDOM ACRES-BON
Property Description
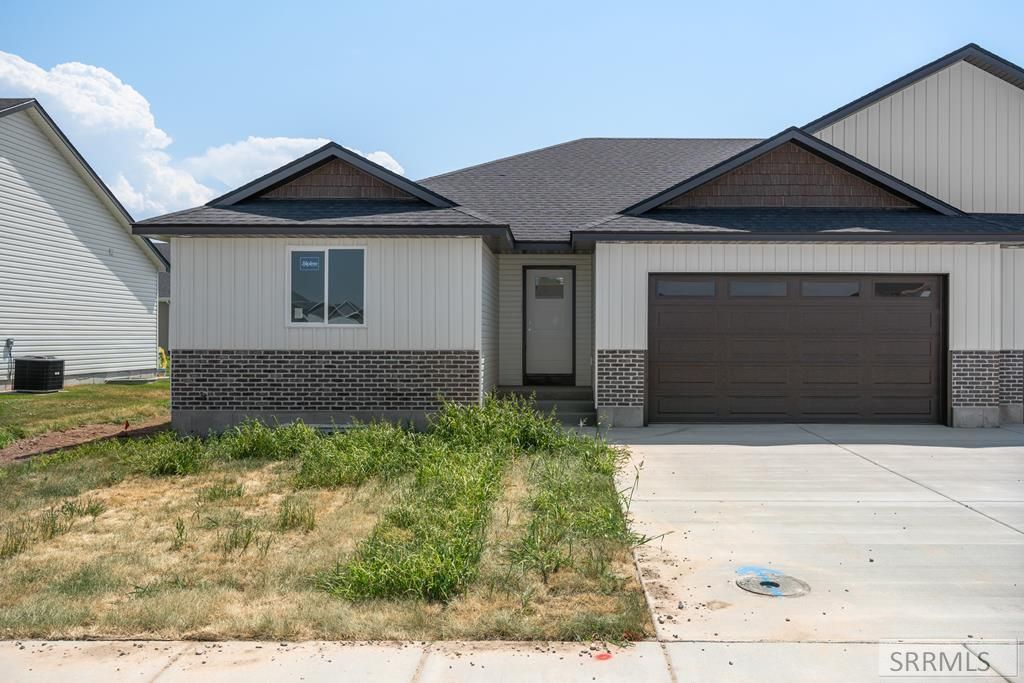
Experience the perfect blend of style, functionality, and room to grow in this brand-new 3-bedroom, 2-bath home. Designed with modern living in mind, the open-concept floor plan features a spacious living area that flows seamlessly into the kitchen, complete with custom cabinetry, a walk-in pantry, and direct access to the backyard. The private primary suite offers a walk-in closet and an ensuite bathroom with dual vanities and an oversized tiled walk-in shower. An unfinished basement provides endless possibilities for additional bedrooms, a family room, home gym, or storage. Youll also appreciate the dedicated laundry room with built-in cabinetry and the attached 2-car garage. A full landscaping package is included at closing, making this home truly move-in ready inside and out. Located in a desirable neighborhood, this new construction home offers quality craftsmanship, modern finishes, and the flexibility to expand as your needs change. Dont miss the opportunity to own a beautiful new home with lasting value and future potential.
Property Features
Property Type: Residential -
Basement: Egress Windows, Full, Unfinished
Basement: Yes
Cooling: Central Air
Garage: 2
Heating: Natural Gas, Forced Air
Home Style: Traditional
Lot Size: 0.12 Acres
Roof Type: Asphalt Shingle
Taxes: $51
Year Built: 2026
Feature Descriptions
Appliance: Dishwasher, Microwave, Electric Range
Days on Site: 30
Driveway: Concrete
Exterior: Brick, Vinyl Siding
Flood Plain: No
Foundation: Concrete Perimeter
Handicap Access: No
HOA Fee: $125.00/Annually
HOA Y/N: Yes
Interior: Ceiling Fan(s), Garage Door Opener, New Paint-Full, Vaulted Ceiling(s), Walk-in Closet(s)
Landscaping: Established Lawn, Sprinkler-Auto, Sprinkler System Full, See Remarks
Laundry: Main Level, Laundry Room
Location: Low Traffic
Parcel #: RPO1172005045O
Parking Type: 2 Stalls, Attached
Patio/Deck: 2,Patio, Porch
Rooms: Breakfast Nook/Bar, Main Floor Family Room, Main Floor Master Bedroom, Master Bath, Pantry
Sewer: Public Sewer
SQFT Above Grade: 1418
SQFT Basement: 1422
SQFT Below Grade: 1422
SQFT Main: 1418
Topography: Level
Water: Public
Local Schools
High School: BONNEVILLE 93HS
Middle School: ROCKY MOUNTAIN 93JH
Elementary School: DISCOVERY ELEMENTARY dist 93
Listed By / Shown By
Listed By
Agency Name: Real Broker LLC
Agency Phone: 2088413088
Shown By
Agent Name: Sabrina Coles
Agent Phone:
Agency Title: Coldwell Banker Tomlinson

Estimate Your Payment
Estimated Payment
$ 935.63 per month $823.46 Principal & Interest $4.25 Property Tax $107.92 Homeowner's InsuranceChange Payment Information
Privacy Policy / DMCA Notice / ADA Accessibility


This site is hosted, designed and copyright
© 1994 - 2026 by
Delta Media Group, Inc. -- Patent Pending --
3684 E Felix Way | MLS# 2188277
This home located at 3684 E Felix Way, Idaho Falls, ID 83401 is currently listed for sale with an asking price of $370,000. This property was built in 2026 and has 3 bedrooms and 2 full baths with 2840 sq. ft. E Felix Way is located in the FREEDOM ACRES-BON subdivision. Search FREEDOM ACRES-BON real estate on scoles.cbidahofalls.com today.