
BEDS3
BATHS2 full
SQUARE FEET1,064
MLS#2188761
STATUSPending
PROPERTY TYPEResidential - Mobile Home
SUBDIVISIONSUNNYSIDE ACRES-BON
Property Description
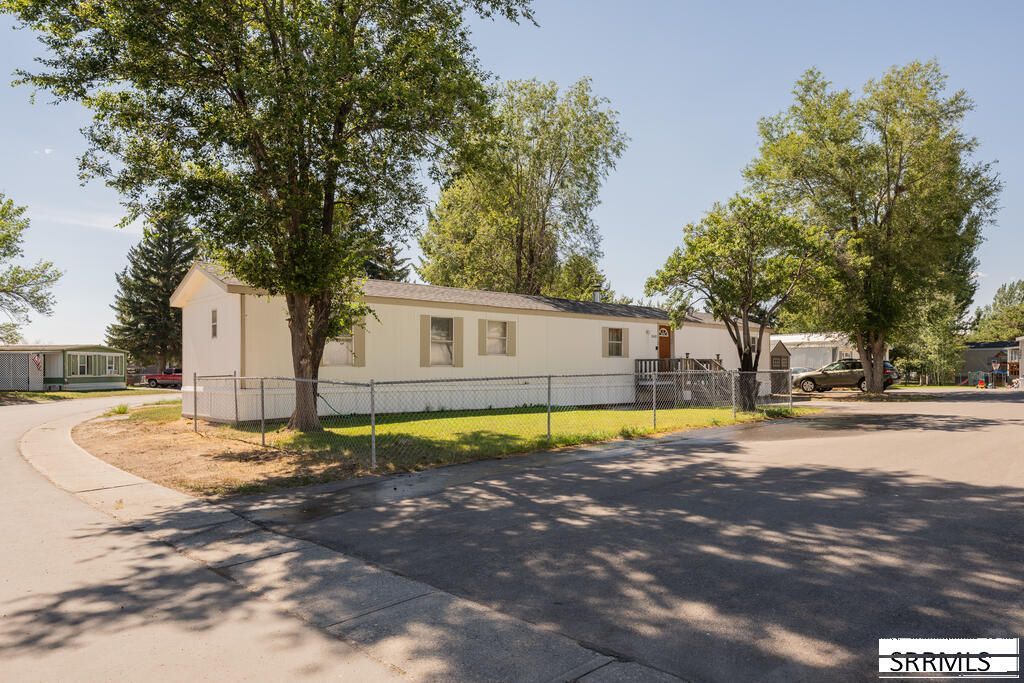
Well-maintained and move-in ready, this 1994 manufactured home offers comfortable living with 1,064 square feet, 3 bedrooms, and bathrooms. Roof is only a few years old. The home has been cared for over the years and provides a practical layout with plenty of room for everyday living. The kitchen and living areas offer a comfortable gathering space, while three bedrooms provide flexibility for family, guests, or a home office. Located in a well-established mobile home community with a reasonable monthly lot rent, this is an excellent opportunity for someone looking for an affordable place to call home without sacrificing space or comfort. Conveniently located in Idaho Falls with easy access to shopping, dining, and other amenities.
Property Features
Property Type: Residential - Mobile Home
Cooling: None
Fireplaces: 1
Heating: Electric, Forced Air
Home Style: Single Wide
Roof Type: Asphalt Shingle
Taxes: $1
Year Built: 1997
Feature Descriptions
Appliance: Dishwasher, Dryer, Microwave, Gas Range, Refrigerator, Washer
Days on Site: 7
Driveway: Concrete
Exterior: Shed
Exterior: Wood Siding
Fencing: Chain Link
Fireplace: 1,Gas
Handicap Access: No
HOA Fee: $545.00/Monthly
HOA Y/N: Yes
Interior: Ceiling Fan(s)
Landscaping: Established Lawn, Established Trees
Laundry: Main Level
Location: Low Traffic
Parcel #: n/a
Patio/Deck: 1,Porch
Sewer: Public Sewer
SQFT Above Grade: 1064
SQFT Main: 1064
Topography: Level
Water: Public
Local Schools
High School: SKYLINE 91HS
Middle School: TAYLOR VIEW 91JH
Elementary School: SUNNYSIDE 91EL
Listed By / Shown By
Listed By
Agency Name: eXp Realty LLC
Agency Phone: 2088907776
Shown By
Agent Name: Sabrina Coles
Agent Phone:
Agency Title: Coldwell Banker Tomlinson

Estimate Your Payment
Estimated Payment
$ 148.60 per month $131.31 Principal & Interest $0.08 Property Tax $17.21 Homeowner's InsuranceChange Payment Information
Privacy Policy / DMCA Notice / ADA Accessibility


This site is hosted, designed and copyright
© 1994 - 2026 by
Delta Media Group, Inc. -- Patent Pending --
3610 E Elswood Drive | MLS# 2188761
This single family home located at 3610 E Elswood Drive, Idaho Falls, ID 83402 is currently listed for sale with an asking price of $59,000. This property was built in 1997 and has 3 bedrooms and 2 full baths with 1064 sq. ft. E Elswood Drive is located in the SUNNYSIDE ACRES-BON subdivision. Search SUNNYSIDE ACRES-BON real estate on scoles.cbidahofalls.com today.