
BEDS5
BATHS4 full
SQUARE FEET4,344
MLS#2188534
STATUSActive
PROPERTY TYPEResidential - Single Family
SUBDIVISIONIVANS ACRES-BON
Property Description
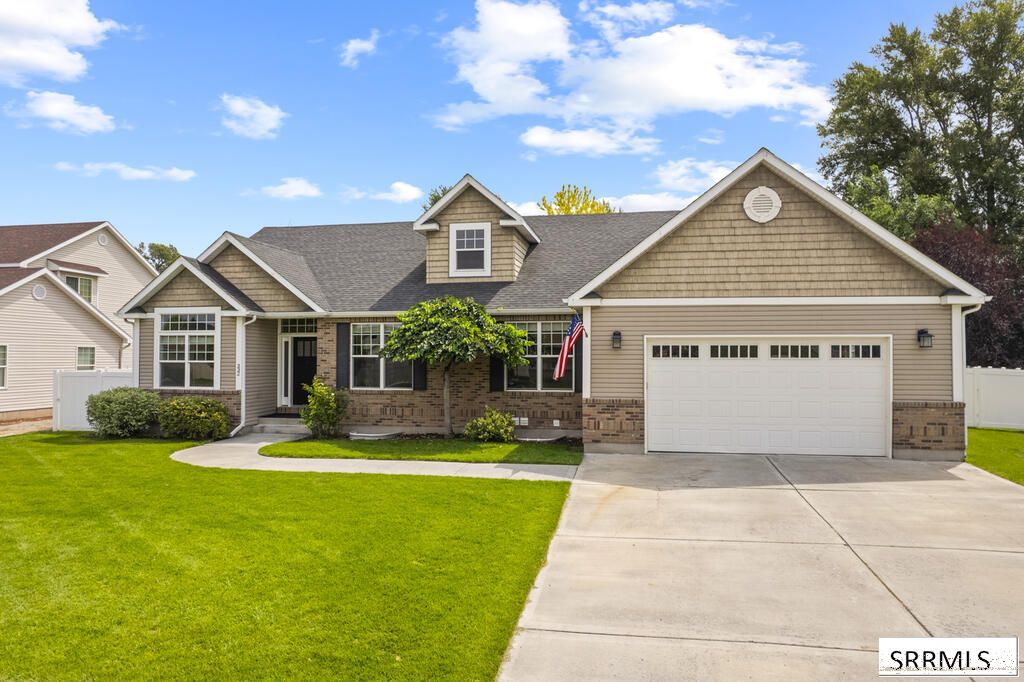
WELCOME HOME!! This beautiful home is sure to please in the most extinguished of tastes~! With 5 bedrooms (there is another bedroom that could be made from the current storage room with an egress window in the basement AND the upstairs office has a closet so you could have ANOTHER bedroom across the hall from the bedroom/ensuite near the front door! For a total of SEVEN bedrooms! The Seller is also leaving PALLETS of brand new Luxury LVP if you would like to replace the carpet! Tall ceilings and open floorplan with gas fireplace insert! Master bedroom with two separate closets - him and hers- or summer and winter, your choice!! Master bath boasts separate tub and shower combination and dual sinks. Basement is immense with bedrooms and bathrooms and walk thru child dream under the staircase! The garage is extra long for that coveted man-land area and the backyard is vinyl fenced with the magic door leading to Arctic Circle for the late night cravings! This home is beautiful!! Lets Take A Look TODAY!!
Property Features
Property Type: Residential - Single Family
Basement: Egress Windows, Finished, Full
Basement: Yes
Cooling: Central Air
Fireplaces: 1
Garage: 2
Heating: Natural Gas, Forced Air
Home Style: Traditional
Lot Size: 0.29 Acres
Roof Type: Asphalt Shingle
Taxes: $4,340
Year Built: 2007
Feature Descriptions
Appliance: Dishwasher, Disposal, Microwave, Electric Range, Refrigerator
Days on Site: 20
Driveway: Concrete
Exterior: Brick, Vinyl Siding
Fencing: Vinyl, Full
Fireplace: 1,Gas, Insert
Flood Plain: No
Foundation: Concrete Perimeter
Handicap Access: No
HOA Y/N: No
Interior: Ceiling Fan(s), Garage Door Opener, Jetted Tub, Vaulted Ceiling(s), Walk-in Closet(s)
Irrigation: See Remarks
Landscaping: Established Lawn, Established Trees, Sprinkler-Auto, Sprinkler-Manual, Sprinkler System Full
Laundry: Main Level, Laundry Room
Location: Near Green Belt, Near Schools, Near Stream/River
Parcel #: 1191003013O
Parking Type: 2 Stalls
Patio/Deck: 2,Covered, Deck, Patio, Porch
Rooms: Breakfast Nook/Bar, Den/Study, Main Floor Master Bedroom, Master Bath, Office
Sewer: Public Sewer
SQFT Above Grade: 2172
SQFT Basement: 2172
SQFT Below Grade: 2172
SQFT Main: 2172
Topography: Level
Water: Public
Local Schools
High School: BONNEVILLE 93HS
Middle School: ROCKY MOUNTAIN 93JH
Elementary School: SUMMIT HILLS ELEMENTARY
Listed By / Shown By
Listed By
Agency Name: RE/MAX Prestige
Agency Phone: 2085295600
Shown By
Agent Name: Sabrina Coles
Agent Phone:
Agency Title: Coldwell Banker Tomlinson

Estimate Your Payment
Estimated Payment
$ 2,174.07 per month $1,602.41 Principal & Interest $361.67 Property Tax $210.00 Homeowner's InsuranceChange Payment Information
Privacy Policy / DMCA Notice / ADA Accessibility


This site is hosted, designed and copyright
© 1994 - 2026 by
Delta Media Group, Inc. -- Patent Pending --
332 Beulahs Lane | MLS# 2188534
This single family home located at 332 Beulahs Lane, Idaho Falls, ID 83401 is currently listed for sale with an asking price of $720,000. This property was built in 2007 and has 5 bedrooms and 4 full baths with 4344 sq. ft. Beulahs Lane is located in the IVANS ACRES-BON subdivision. Search IVANS ACRES-BON real estate on scoles.cbidahofalls.com today.