
BEDS5
BATHS3 full 1 partial
SQUARE FEET3,664
MLS#2188759
STATUSActive
PROPERTY TYPEResidential - Single Family
SUBDIVISIONROSE NIELSEN-BON
Property Description
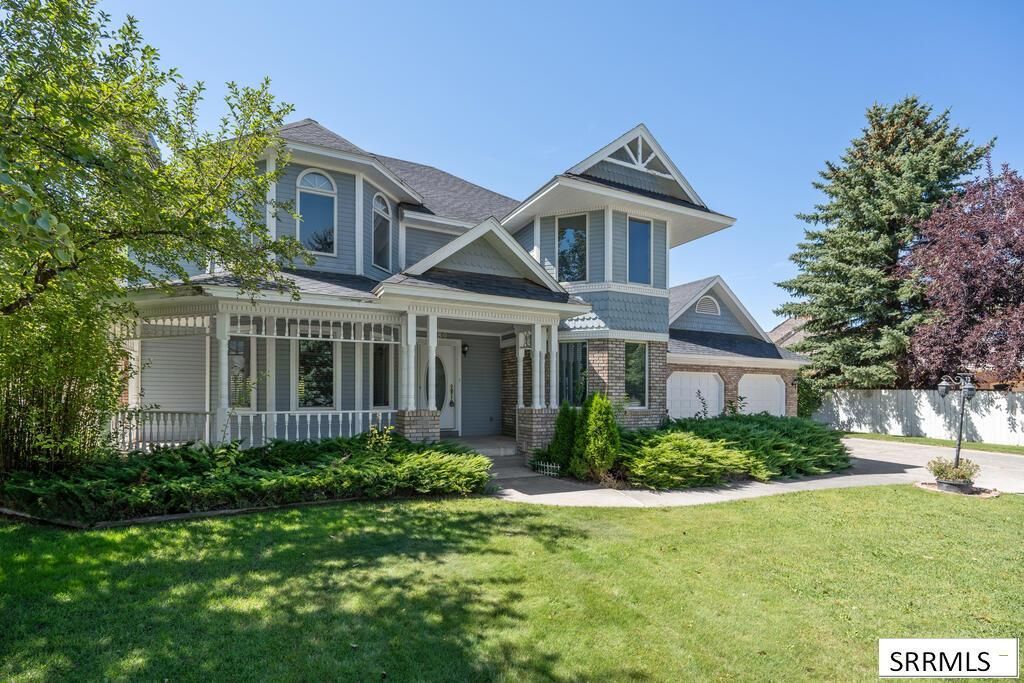
If you love classical architecture, wraparound porches, mature trees, and tons of living space, look no further! This gorgeous home is truly one of a kind. Nestled in the desirable Rose Nielsen subdivision, conveniently located off of Sunnyside and Woodruff, this property sits on over a quarter acre of land and boasts over 3,600 square feet of finished living space. Get used to seeing large bay windows everywhere, overlooking lovely landscaping on all sides. The sprawling master suite features a sunken tub and large walk-in closet. Formal dining and multiple living rooms provide ample space for gathering and entertaining. Large families will feel plenty of breathing room. Theres a surprising amount of storage tucked around all 3 levels. Book your private showing today!
Property Features
Property Type: Residential - Single Family
Basement: Finished
Basement: Yes
Cooling: None
Fireplaces: 2
Garage: 2
Heating: Electric
Home Style: A-Frame
Lot Size: 0.27 Acres
Roof Type: Asphalt Shingle
Taxes: $2,778
Year Built: 1986
Feature Descriptions
Appliance: Microwave, Electric Range
Days on Site: 8
Driveway: Concrete
Exterior: Brick, Shake Siding
Fencing: Wood, Full
Fireplace: 2,Gas, Wood Burning
Formal Dining: Yes
Foundation: Concrete Perimeter
Handicap Access: No
HOA Y/N: No
Interior: Ceiling Fan(s), Garage Door Opener, Vaulted Ceiling(s)
Landscaping: Established Lawn, Established Trees, Flower Beds, Sprinkler-Auto, Sprinkler System Full
Laundry: Main Level
Parcel #: RPA3042022008O
Parking Type: 2 Stalls, Attached
Patio/Deck: Covered, Porch
Rooms: Formal Dining Room, Main Floor Family Room
Sewer: Public Sewer
SQFT Above Grade: 2512
SQFT Basement: 1152
SQFT Below Grade: 1152
SQFT Main: 1256
SQFT Upper: 1256
Water: Public
Local Schools
High School: IDAHO FALLS 91HS
Middle School: TAYLOR VIEW 91JH
Elementary School: EDGEMONT 91EL
Listed By / Shown By
Listed By
Agency Name: Keller Williams Realty East Idaho
Agency Phone: 2085298888
Shown By
Agent Name: Sabrina Coles
Agent Phone:
Agency Title: Coldwell Banker Tomlinson

Estimate Your Payment
Estimated Payment
$ 1,414.60 per month $1,046.02 Principal & Interest $231.50 Property Tax $137.08 Homeowner's InsuranceChange Payment Information
Privacy Policy / DMCA Notice / ADA Accessibility


This site is hosted, designed and copyright
© 1994 - 2026 by
Delta Media Group, Inc. -- Patent Pending --
2880 Sunnybrook Lane | MLS# 2188759
This single family home located at 2880 Sunnybrook Lane, Idaho Falls, ID 83404 is currently listed for sale with an asking price of $470,000. This property was built in 1986 and has 5 bedrooms and 3 full and 1 partial baths with 3664 sq. ft. Sunnybrook Lane is located in the ROSE NIELSEN-BON subdivision. Search ROSE NIELSEN-BON real estate on scoles.cbidahofalls.com today.