
BEDS4
BATHS3 full 1 partial
SQUARE FEET3,514
MLS#2188030
STATUSActive
PROPERTY TYPEResidential - Single Family
SUBDIVISIONIVANS ACRES-BON
Property Description
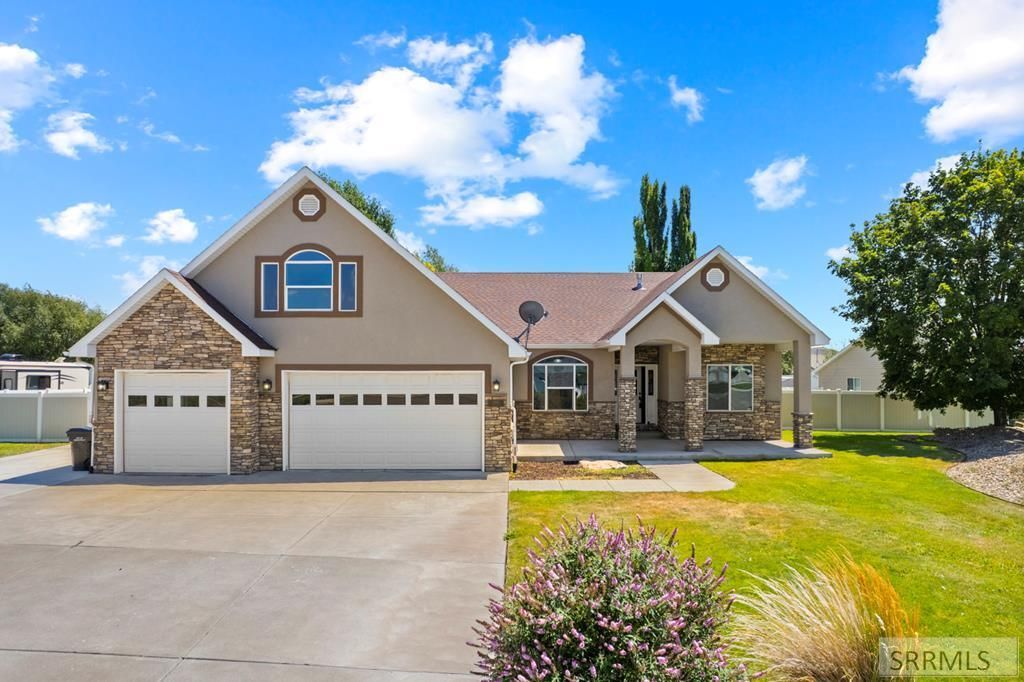
Come and see this GORGEOUS home!! Tall, vaulted entryway with an enclosed office on one side and the other leads to two bedrooms and the ancillary bathroom. Hidden from the front door you walk into living/dining and kitchen area complete with a view of the backyard of this listing on .52 acres! On the other side of the dining area, you find a massive master bedroom with attached master bath consisting of double sinks, separate tub and shower combination and a large walk in closet. Outside of the Master Bedroom, take a quick peek upstairs at the massive Family Room- complete with shelving and Lots of hall closet space! There is also a bathroom and another bedroom! Come down through the dining room and kitchen area and you find a large walk in pantry as you discover the large drop spot for coats, shoes, school bags, etc separate from the laundry room!! From this area, you access the large 3 car garage with the third bay being tandem, so lots of storage space! Back into the home, there is a basement consisting of two rooms that are connected and pose as a Pocker Play Area and a sitting area. Call for instruction on accessing the hidden storage room! Extra large RV parking pad in front of the fully fenced backyard more behind!! This home is a DELIGHT and sure to please!!
Property Features
Property Type: Residential - Single Family
Basement: Egress Windows, Finished, Partial
Basement: Yes
Cooling: Central Air
Fireplaces: 1
Garage: 4
Heating: Natural Gas, Forced Air
Home Style: Ranch, Other
Lot Size: 0.52 Acres
Roof Type: Asphalt Shingle
Taxes: $4,477
Year Built: 2004
Feature Descriptions
Appliance: Refrigerator, Water Softener Owned
Days on Site: 39
Driveway: Concrete
Exterior: RV Pad, RV Parking Area
Exterior: Stone, Vinyl Siding
Fencing: Vinyl, Full
Fireplace: 1,Insert
Foundation: Concrete Perimeter
Handicap Access: No
HOA Y/N: No
Interior: Ceiling Fan(s), Garage Door Opener, Jetted Tub, Plumbed For Water Softener, Walk-in Closet(s)
Irrigation: Sprinkler Irrigation
Landscaping: Established Lawn, Established Trees, Flower Beds, Sprinkler System Full
Laundry: Main Level, Laundry Room
Location: Low Traffic
Parcel #: RPA1190003020O
Parking Type: 3 Stalls,4 Stalls, Attached, Tandem
Patio/Deck: 1,Covered, Patio, Porch
Rooms: Breakfast Nook/Bar, Den/Study, Game Room, Loft, Main Floor Master Bedroom, Master Bath, Mud Room, Office, Pantry
Sewer: Public Sewer
SQFT Above Grade: 3052
SQFT Basement: 462
SQFT Below Grade: 462
SQFT Main: 2160
SQFT Upper: 892
Topography: Corner Lot
Water: Public
Local Schools
High School: BONNEVILLE 93HS
Middle School: ROCKY MOUNTAIN 93JH
Elementary School: SUMMIT HILLS ELEMENTARY
Listed By / Shown By
Listed By
Agency Name: RE/MAX Prestige
Agency Phone: 2085295600
Shown By
Agent Name: Sabrina Coles
Agent Phone:
Agency Title: Coldwell Banker Tomlinson

Estimate Your Payment
Estimated Payment
$ 2,072.22 per month $1,502.26 Principal & Interest $373.08 Property Tax $196.88 Homeowner's InsuranceChange Payment Information
Privacy Policy / DMCA Notice / ADA Accessibility


This site is hosted, designed and copyright
© 1994 - 2026 by
Delta Media Group, Inc. -- Patent Pending --
2690 Eastview Drive | MLS# 2188030
This single family home located at 2690 Eastview Drive, Idaho Falls, ID 83401 is currently listed for sale with an asking price of $675,000. This property was built in 2004 and has 4 bedrooms and 3 full and 1 partial baths with 3514 sq. ft. Eastview Drive is located in the IVANS ACRES-BON subdivision. Search IVANS ACRES-BON real estate on scoles.cbidahofalls.com today.