
BEDS6
BATHS3 full
SQUARE FEET2,932
MLS#2187847
STATUSActive
PROPERTY TYPEResidential - Single Family
SUBDIVISIONPARKWOOD-BON
Property Description
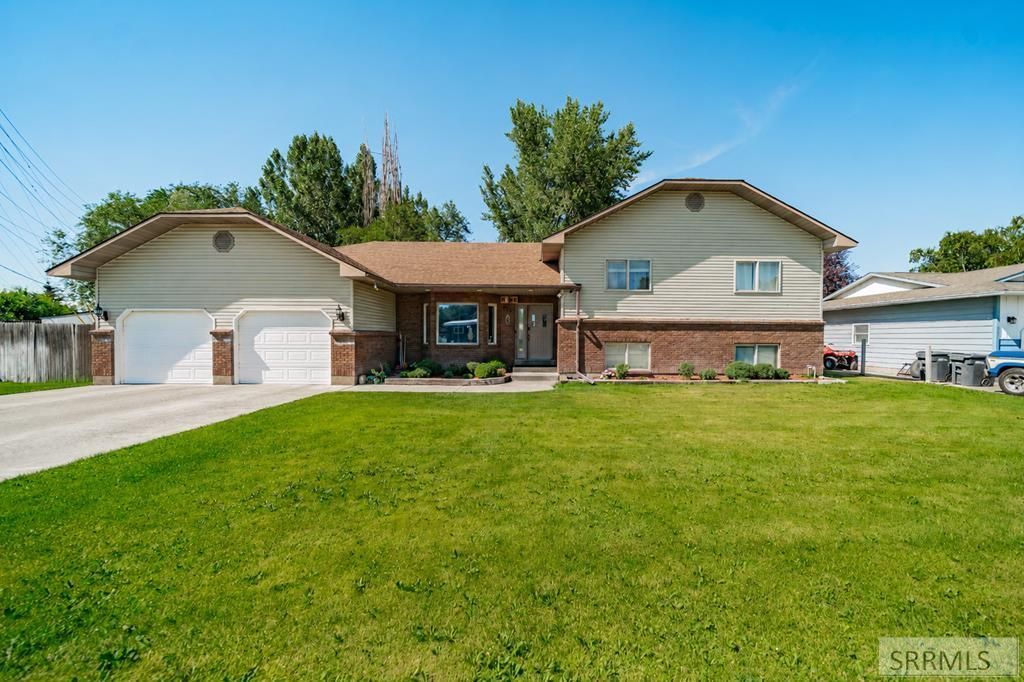
Welcome to this spacious 6-bedroom, 3-bathroom home located in the desirable Numbered Streets area! Offering plenty of room to live, work, and entertain, this home features an open main level with vaulted ceilings, living room, and an incredible kitchen that truly steals the show. The oversized kitchen offers an abundance of cabinetry, expansive counter space, a large center island, double ovens, generous storage, and an ideal layout for cooking, hosting, and everyday living. Just off the kitchen is a family/game room, creating the perfect gathering space for family and friends. Upstairs, youll find a private primary suite featuring a large bedroom, a spa-inspired bathroom with a jetted soaking tub, walk-in closet, and plenty of room to unwind. Two additional bedrooms and a full bathroom complete the upper level. The fully finished lower level offers three additional bedrooms, a full bathroom, a finished laundry room, extra storage, and convenient access to the crawl space. Step outside to enjoy the huge fully fenced backyard with an automatic sprinkler system, perfect for entertaining, pets, gardening, or simply relaxing. The attached 2-car garage provides even more storage and convenience. Additional updates include a new roof installed in 2018, giving added peace of mind
Property Features
Property Type: Residential - Single Family
Basement: Crawl Space
Cooling: Central Air
Garage: 2
Heating: Natural Gas, Forced Air
Home Style: Split Level
Lot Size: 0.31 Acres
Roof Type: Asphalt Shingle
Taxes: $2,532
Year Built: 1994
Feature Descriptions
Appliance: Dishwasher, Double Oven, Vented Exhaust Fan, Gas Range, Refrigerator
Driveway: Concrete
Exterior: Shed
Exterior: Brick, Vinyl Siding
Fencing: Wood
Foundation: Concrete Perimeter
Handicap Access: No
HOA Y/N: No
Interior: Ceiling Fan(s), Garage Door Opener, Vaulted Ceiling(s), Walk-in Closet(s)
Landscaping: Established Lawn, Sprinkler System Full
Laundry: Lower Level
Location: Near Mall/Shop, Near Park, Near Schools
Parcel #: RPA1942005001B
Parking Type: 2 Stalls
Patio/Deck: Covered, Porch
Rooms: Game Room, Pantry
Sewer: Public Sewer
SQFT Above Grade: 1466
SQFT Basement: 1466
SQFT Below Grade: 1466
SQFT Main: 1466
Water: Public
Local Schools
High School: IDAHO FALLS 91HS
Middle School: TAYLOR VIEW 91JH
Elementary School: LINDEN PARK 91EL
Listed By / Shown By
Listed By
Agency Name: Real Broker LLC
Agency Phone: 2088413088
Shown By
Agent Name: Sabrina Coles
Agent Phone: (208) 243-7334
Agency Title: Coldwell Banker Tomlinson

Estimate Your Payment
Estimated Payment
$ 1,331.17 per month $990.38 Principal & Interest $211.00 Property Tax $129.79 Homeowner's InsuranceChange Payment Information
Privacy Policy / DMCA Notice / ADA Accessibility


This site is hosted, designed and copyright
© 1994 - 2026 by
Delta Media Group, Inc. -- Patent Pending --
1525 9th Street | MLS# 2187847
This single family home located at 1525 9th Street, Idaho Falls, ID 83401 is currently listed for sale with an asking price of $445,000. This property was built in 1994 and has 6 bedrooms and 3 full baths with 2932 sq. ft. 9th Street is located in the PARKWOOD-BON subdivision. Search PARKWOOD-BON real estate on scoles.cbidahofalls.com today.