
BEDS6
BATHS4 full
SQUARE FEET3,534
MLS#2188792
STATUSActive
PROPERTY TYPEResidential - Single Family
SUBDIVISIONWestfield Estates
Property Description
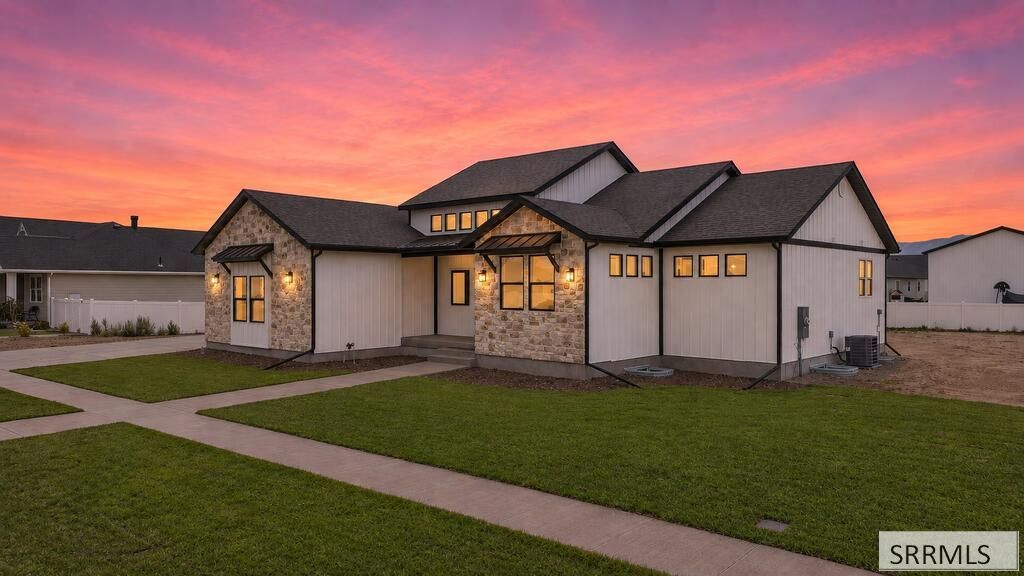
OPEN HOUSE Saturday September 5th from 11am-1pm! Beautiful new construction home featured in the 2026 PARADE OF HOMES! Move-in ready and fully finished, this ranch-style home showcases quality craftsmanship, custom touches, and beautiful new finishes throughout. The open-concept main level offers a bright, spacious feel and a functional layout designed for everyday living and entertaining. With 6 bedrooms and 4 full bathrooms, there is plenty of room to spread out. The main-level primary suite offers comfort and privacy, while the oversized laundry room provides plenty of space and includes its own utility sink. Downstairs, the fully finished basement offers additional living space, including a bedroom with its own private ensuite bathroom€”perfect for guests or added privacy. Outside, enjoy a covered back deck, oversized 3-car garage, and plenty of room to make the property your own. The backyard will be left unfinished, giving the new owner the flexibility to add a shop, create a garden, design their ideal landscaping, or customize the space to fit their needs!
Property Features
Property Type: Residential - Single Family
Basement: Egress Windows, Finished, Full
Basement: Yes
Cooling: Central Air
Fireplaces: 1
Garage: 3
Heating: Natural Gas, Forced Air
Home Style: Ranch
Lot Size: 0.50 Acres
Roof Type: Asphalt Shingle
Taxes: $492
Year Built: 2026
Feature Descriptions
Appliance: Dishwasher, Microwave, Built-In Range, Refrigerator
Association Includes: Maintenance Grounds
Days on Site: 6
Driveway: Concrete
Exterior: RV Parking Area
Exterior: Stone, Vinyl Siding
Fencing: Vinyl, Partial
Fireplace: 1,Gas
Flood Plain: No
Foundation: Concrete Perimeter
Handicap Access: No
HOA Fee: $80.00/Monthly
HOA Y/N: Yes
Landscaping: Established Lawn, Sprinkler-Auto, Sprinkler System-Partial, See Remarks
Laundry: Main Level
Location: Low Traffic
Parcel #: RPRRWE5000100
Parking Type: 3 Stalls, Attached
Patio/Deck: 2,Covered, Porch
Rooms: Breakfast Nook/Bar, Main Floor Family Room, Main Floor Master Bedroom, Master Bath, Pantry, Separate Storage
Sewer: Public Sewer
Special View Info: Mountain(s)
SQFT Above Grade: 1767
SQFT Basement: 1767
SQFT Below Grade: 1767
SQFT Main: 1767
Topography: Level
Water: Public
Local Schools
High School: Pocatello High
Middle School: IRVING JR HIGH
Elementary School: TYHEE
Listed By / Shown By
Listed By
Agency Name: RE/MAX Country Real Estate
Agency Phone: 2082344444
Shown By
Agent Name: Sabrina Coles
Agent Phone:
Agency Title: Coldwell Banker Tomlinson

Estimate Your Payment
Estimated Payment
$ 2,067.37 per month $1,791.58 Principal & Interest $41.00 Property Tax $234.79 Homeowner's InsuranceChange Payment Information
Privacy Policy / DMCA Notice / ADA Accessibility


This site is hosted, designed and copyright
© 1994 - 2026 by
Delta Media Group, Inc. -- Patent Pending --
14831 Westfield Ave | MLS# 2188792
This single family home located at 14831 Westfield Ave, Chubbuck, ID 83202 is currently listed for sale with an asking price of $805,000. This property was built in 2026 and has 6 bedrooms and 4 full baths with 3534 sq. ft. Westfield Ave is located in the Westfield Estates subdivision. Search Westfield Estates real estate on scoles.cbidahofalls.com today.