
BEDS5
BATHS3 full
SQUARE FEET3,246
MLS#2187819
STATUSActive
PROPERTY TYPEResidential - Single Family
SUBDIVISIONVILLAGE-BON
Property Description
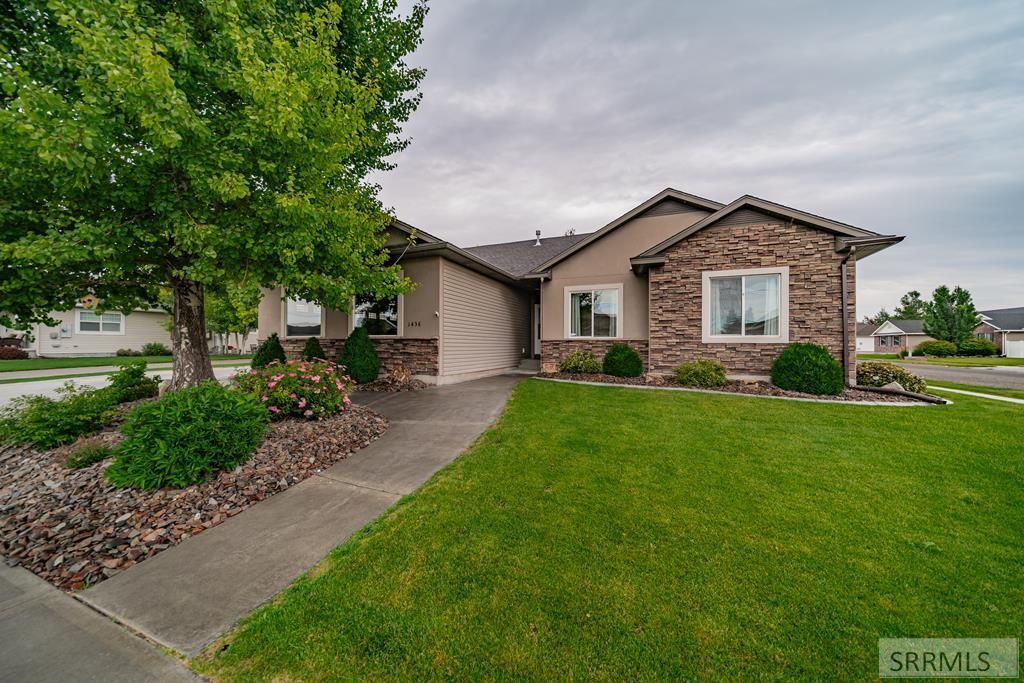
Welcome to 1436 Alayssa Drive! This beautifully maintained 5-bedroom, 3-bath home has 3,246 square feet of thoughtfully designed living space on a .28-acre lot. This home offers the perfect blend of comfort, functionality, and entertainment. The main level features a bright, open-concept layout with a spacious living room, dining area, and kitchen, plus a convenient laundry room. The primary suite includes a walk-in closet and private en-suite bathroom, while two additional bedrooms and a full bath complete the main floor. Downstairs, youll find two more generously sized bedrooms, a full bathroom, a dedicated storage room, and an incredible entertainment space featuring a theater area and a custom bar with an island€”perfect for hosting family and friends. Step outside to enjoy beautifully landscaped grounds with mature trees that provide privacy and shade, a covered patio for relaxing or entertaining, and not one, but two separate RV parking areas with plenty of room for all your toys. Located in a sought-after neighborhood close to schools, parks, shopping, and everyday amenities, this home has the space, features, and location youve been searching for. Dont miss this opportunity to make it yours!
Property Features
Property Type: Residential - Single Family
Basement: Yes
Basement: Finished, Full
Cooling: Central Air
Fireplaces: 1
Garage: 3
Heating: Natural Gas, Forced Air
Home Style: Other
Lot Size: 0.28 Acres
Roof Type: Asphalt Shingle
Taxes: $3,188
Year Built: 2008
Feature Descriptions
Appliance: Dishwasher, Microwave, Electric Range, Refrigerator
Days on Site: 1
Driveway: Concrete
Exterior: Stone, Stucco, Vinyl Siding
Exterior: RV Pad, RV Parking Area
Fencing: Vinyl, Full
Fireplace: 1,Gas
Foundation: Concrete Perimeter
Handicap Access: No
HOA Y/N: No
Interior: Ceiling Fan(s), Garage Door Opener, Walk-in Closet(s)
Landscaping: Concrete Curbing, Established Lawn, Established Trees, Sprinkler-Auto, Sprinkler System Full
Laundry: In Basement, Main Level
Location: Low Traffic, Near Park, Near Schools
Parcel #: RPA2085011022C
Parking Type: 3 Stalls, Attached
Patio/Deck: 2,Covered, Patio, Porch
Rooms: Main Floor Master Bedroom, Master Bath, Mud Room, Pantry, Separate Storage, Theater Room
Sewer: Public Sewer
SQFT Above Grade: 1623
SQFT Basement: 1623
SQFT Below Grade: 1623
SQFT Main: 1623
Topography: Corner Lot, Level
Water: Public
Local Schools
High School: SKYLINE 91HS
Middle School: EAGLE ROCK 91JH
Elementary School: WESTSIDE 91EL
Listed By / Shown By
Listed By
Agency Name: Real Broker LLC
Agency Phone: 2088413088
Shown By
Agent Name: Sabrina Coles
Agent Phone: (208) 243-7334
Agency Title: Coldwell Banker Tomlinson

Estimate Your Payment
Estimated Payment
$ 1,599.55 per month $1,179.33 Principal & Interest $265.67 Property Tax $154.55 Homeowner's InsuranceChange Payment Information
Privacy Policy / DMCA Notice / ADA Accessibility


This site is hosted, designed and copyright
© 1994 - 2026 by
Delta Media Group, Inc. -- Patent Pending --
1436 Alayssa Drive | MLS# 2187819
This single family home located at 1436 Alayssa Drive, Idaho Falls, ID 83402 is currently listed for sale with an asking price of $529,900. This property was built in 2008 and has 5 bedrooms and 3 full baths with 3246 sq. ft. Alayssa Drive is located in the VILLAGE-BON subdivision. Search VILLAGE-BON real estate on scoles.cbidahofalls.com today.