
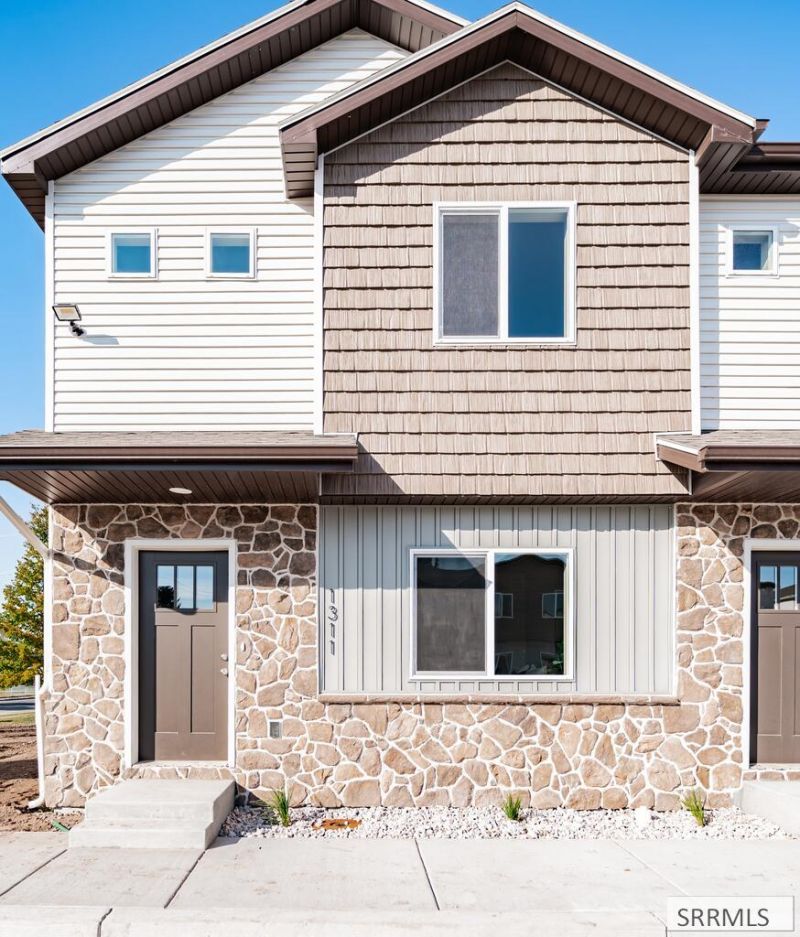
BEDS3
BATHS2 full 1 partial
SQUARE FEET1,335
MLS#2188924
STATUSActive
PROPERTY TYPEResidential - Townhouse
SUBDIVISIONANDERSON-BON
Property Description
Step into fresh, modern living with this beautifully designed new-construction townhome offering 3 bedrooms, 2.5 bathrooms, and 1,335 sq. ft. of thoughtfully planned space. The bright, open-concept main floor is filled with natural light and features a spacious living area that flows seamlessly into the kitchen and breakfast nook. A walk-in pantry provides plenty of storage, while a convenient half bath and dedicated laundry room with utility sink add functionality. Upstairs, youll find the private primary suite with its own full bath, plus two additional bedrooms and another full bathroom. Conveniently located close to schools, shopping, and the Greenbelt, these townhomes put everyday amenities within easy reach. Buyers may also take advantage of a builder-paid interest rate buydown program, making this an exciting opportunity to own a brand-new home with modern comfort and convenience!
Property Features
Property Type: Residential - Townhouse
Basement: Crawl Space
Cooling: Central Air
Heating: Electric, Forced Air
Home Style: Traditional
Lot Size: 0.02 Acres
Roof Type: Asphalt Shingle
Taxes: $0
Year Built: 2026
Feature Descriptions
Appliance: Dishwasher, Dryer, Microwave, Refrigerator, Washer
Exterior: Stone, Vinyl Siding
Foundation: Concrete Perimeter
Handicap Access: No
HOA Fee: $60.00/Monthly
HOA Y/N: Yes
Interior: New Paint-Full
Landscaping: Established Lawn
Laundry: Main Level, Laundry Room
Parcel #: RPA8101001021
Rooms: Master Bath, Pantry
Sewer: Public Sewer
SQFT Above Grade: 1335
SQFT Main: 668
SQFT Upper: 667
Water: Public
Local Schools
High School: SKYLINE 91HS
Middle School: EAGLE ROCK 91JH
Elementary School: BUSH 91EL
Listed By / Shown By
Listed By
Agency Name: eXp Realty LLC
Agency Phone: 2088907776
Shown By
Agent Name: Sabrina Coles
Agent Phone:
Agency Title: Coldwell Banker Tomlinson

Estimate Your Payment
Estimated Payment
$ 717.41 per month $634.29 Principal & Interest $0.00 Property Tax (data not provided by mls) $83.13 Homeowner's InsuranceChange Payment Information
Privacy Policy / DMCA Notice / ADA Accessibility


This site is hosted, designed and copyright
© 1994 - 2026 by
Delta Media Group, Inc. -- Patent Pending --
1336 Boston Court | MLS# 2188924
This townhouse located at 1336 Boston Court, Idaho Falls, ID 83402 is currently listed for sale with an asking price of $285,000. This property was built in 2026 and has 3 bedrooms and 2 full and 1 partial baths with 1335 sq. ft. Boston Court is located in the ANDERSON-BON subdivision. Search ANDERSON-BON real estate on scoles.cbidahofalls.com today.